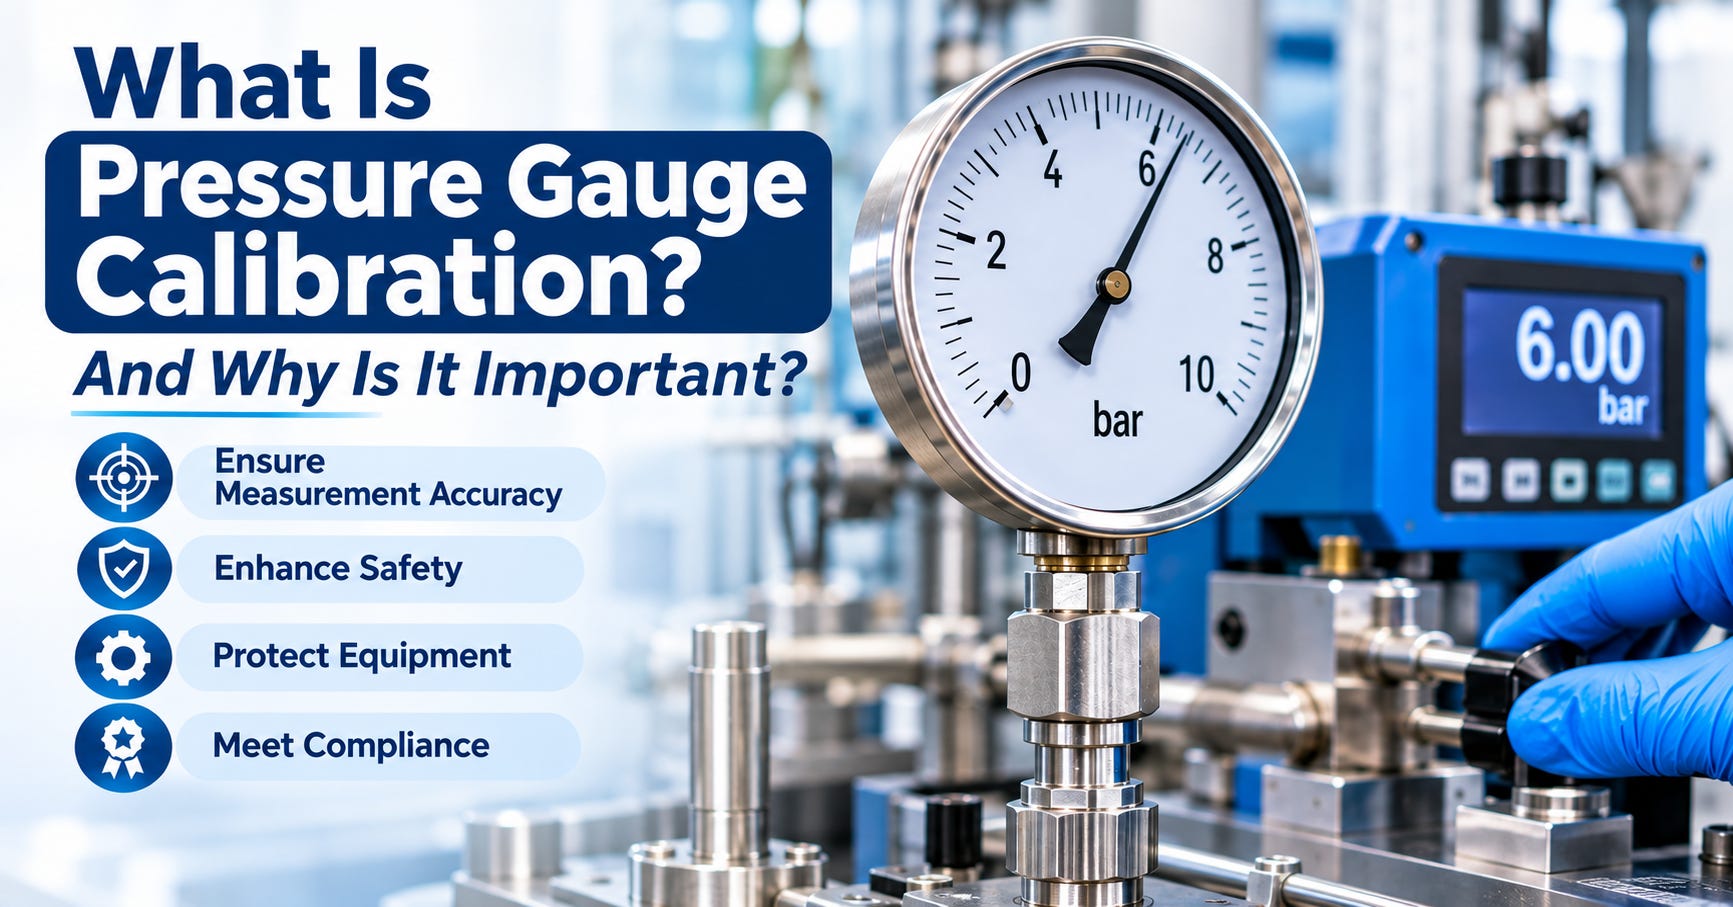
What Is Pressure Gauge Calibration and Why Is It Important?
Author : Ncqc laboratory | Published On : 30 Oct 2026
Pressure gauges are widely used in boilers, pipelines, hydraulic systems, and industrial equipment to monitor operating pressure. Accurate readings help operators maintain safe working conditions, protect equipment, and ensure consistent process performance.
Over time, vibration, temperature changes, regular use, and excessive pressure can affect measurement accuracy. Regular calibration helps identify measurement errors and determine whether a gauge remains suitable for its intended application.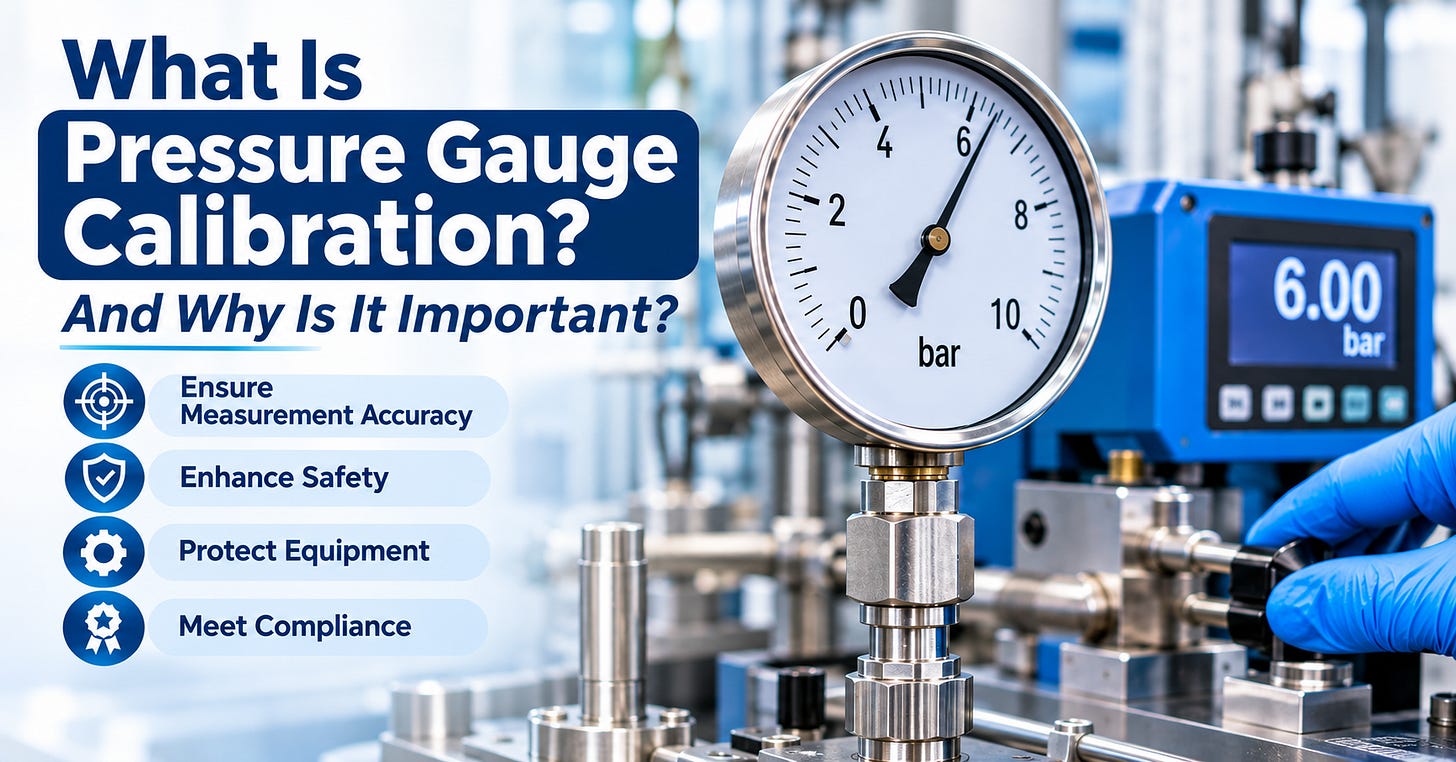
What Is Pressure Gauge Calibration?
Pressure gauge calibration is the process of comparing a gauge’s readings with those of a known reference standard to evaluate its accuracy. During this process, pressure is applied at selected test points, and the readings are compared with the corresponding reference values.
This comparison helps identify deviations and determine how accurately the gauge measures pressure. The results are recorded and evaluated against specified acceptance criteria. If necessary, the gauge may require adjustment or repair, followed by further testing to verify its performance.
Why Is Pressure Gauge Calibration Important?
Regular calibration supports reliable measurements and helps maintain efficient industrial operations. Its main benefits include:
-
Measurement accuracy: Helps ensure pressure readings are reliable and consistent.
-
Operational safety: Reduces the risk of decisions based on incorrect measurements.
-
Equipment protection: Helps identify measurement errors that could contribute to unsuitable operating conditions.
-
Product quality: Supports consistent pressure conditions during manufacturing and production.
-
Regulatory compliance: Helps organisations meet applicable quality system and industry requirements.
Accurate measurements also support troubleshooting, process monitoring, and effective maintenance planning.
How Is Pressure Gauge Calibration Performed?
The calibration process generally involves the following steps:
-
Visual inspection: Check the gauge for physical damage, corrosion, pointer misalignment, or other visible defects.
-
Equipment setup: Connect the gauge to a suitable pressure source and a calibrated reference standard.
-
Pressure application: Apply pressure at selected points across the required measurement range.
-
Reading comparison: Compare the gauge readings with the reference values at each test point.
-
Error recording: Document the readings, deviations, and relevant test conditions.
-
Evaluation and adjustment: Compare the results with the applicable acceptance criteria. If adjustment is appropriate, perform it and repeat the necessary checks.
The results are documented in a calibration certificate or record, as applicable, providing evidence of the gauge’s measured performance.
How Often Should Pressure Gauges Be Calibrated?
Calibration frequency depends on the gauge’s application, usage, operating environment, and required measurement accuracy. Instruments exposed to vibration, temperature fluctuations, frequent pressure changes, or demanding working conditions may need more frequent checks.
Manufacturers’ recommendations, previous calibration results, equipment criticality, and quality system requirements should also be considered when setting intervals. Maintaining a calibration schedule helps organisations monitor due dates and review measurement reliability over time.
Common Signs a Pressure Gauge Needs Calibration
Certain signs indicate that a gauge may need inspection or calibration. These include fluctuating readings, a misaligned pointer, visible damage, unexpected process variations, or readings that differ from another reliable instrument. An overdue calibration date is another reason to review its status.
These signs do not automatically confirm calibration failure. Appropriate testing is necessary to determine whether the instrument meets the required performance criteria.
Choosing a Reliable Calibration Service
When selecting a calibration service provider, consider its technical competence, available pressure range, reference standards, and documented procedures. Review the calibration certificate, measurement uncertainty, and traceability information where applicable. For critical applications, check whether the provider’s accreditation scope covers the required calibration activity and pressure range.
Conclusion
Regular calibration helps maintain measurement accuracy, supports safer operations, and improves confidence in industrial processes. By establishing suitable calibration intervals, reviewing test results, and maintaining accurate records, organisations can manage measurement risks and support dependable equipment performance.
Need Professional Pressure Gauge Calibration? Contact us today to schedule your pressure gauge calibration and request a service quote!