What is a Flash Measurement Machine? A Complete Guide to High-Speed Light Testing
Author : sipcon instrument | Published On : 25 May 2026
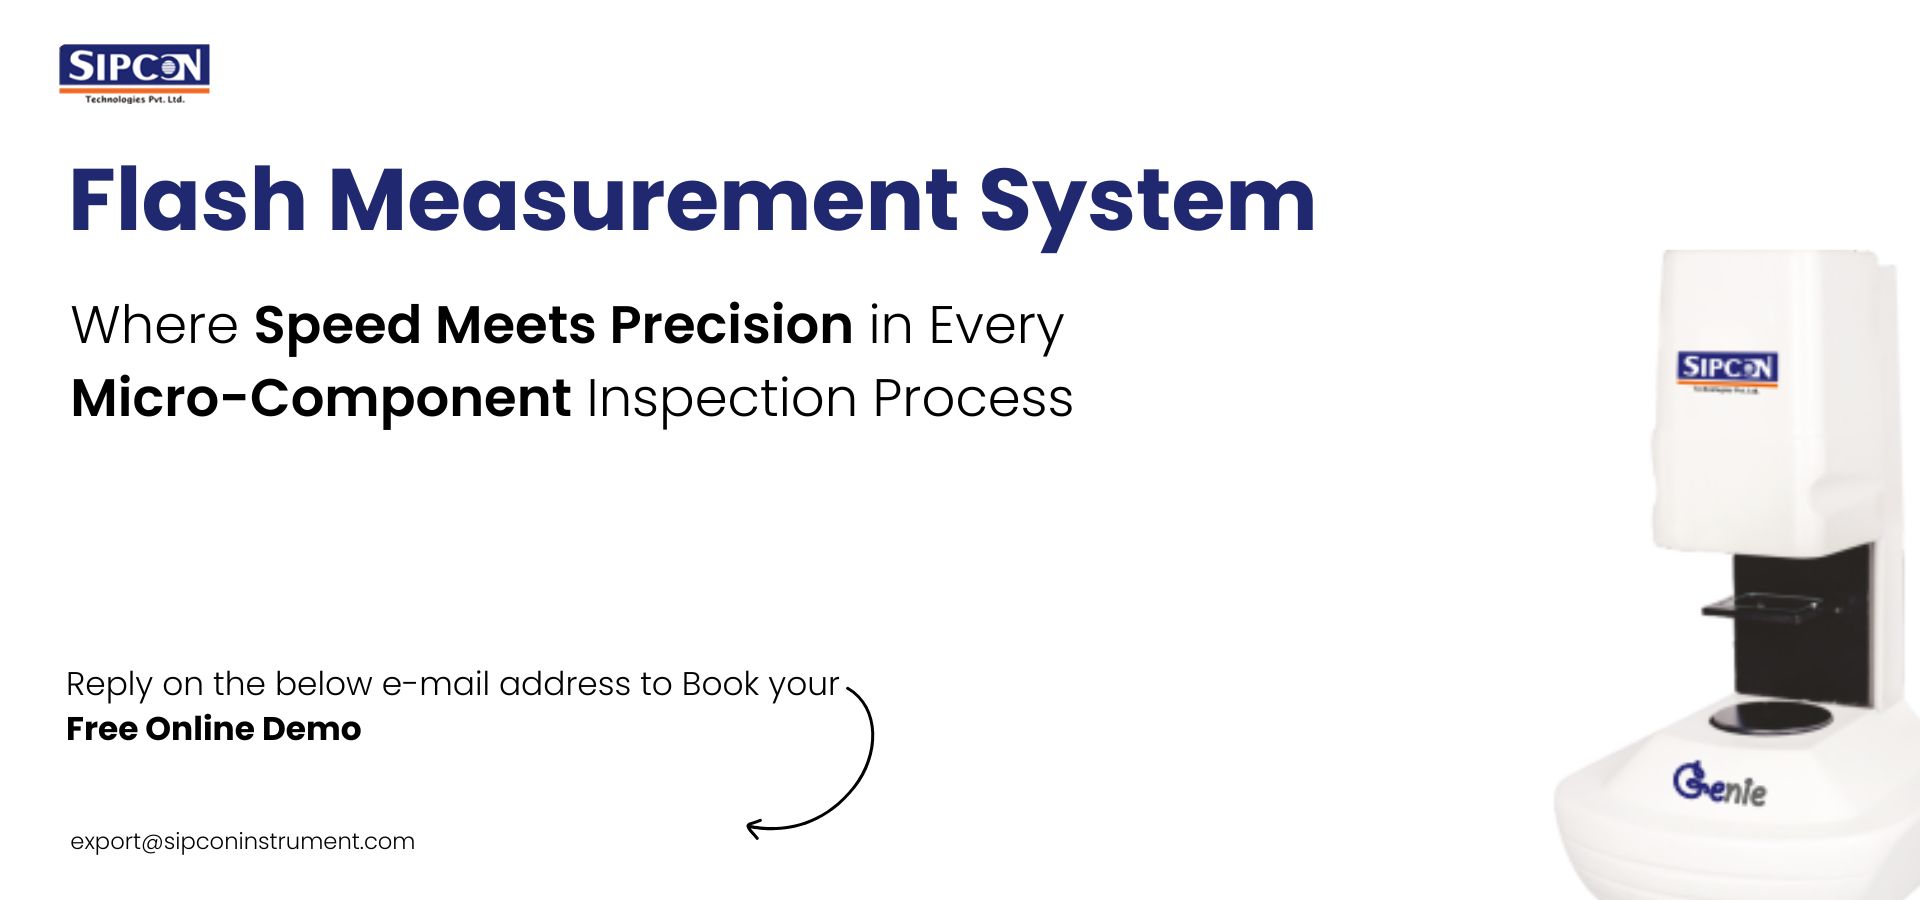
If you work around inspection labs, quality control lines, or optical measurement setups, you’ve probably heard people mention a flash measurement machine or a flash measurement system. Some call it high-speed optical inspection, others just say “flash testing setup.” Different names, same idea.
At its core, it’s about measuring parts in a fraction of a second using controlled light pulses instead of slow, contact-based probing. And yes, when it’s set up properly, it can save a lot of time on the shop floor. When it’s not, it becomes one of those systems people don’t fully trust. That usually comes down to setup more than the machine itself.
So, what exactly is a Flash Measurement Machine?
A flash measurement machine is a non-contact optical inspection system that captures the dimensions of a component almost instantly using a high-intensity light source and imaging sensors.
Instead of touching the part (like a caliper or probe-based CMM), it uses:
- A controlled “flash” of light
- High-resolution cameras
- Image processing software
The system captures the silhouette or profile of the object in a single shot or rapid sequence. Then it calculates dimensions like length, width, angles, radii, and sometimes even complex contours.
This is where a lot of people misunderstand it—it’s not just “taking a photo and measuring.” The real work happens in calibration, lighting control, and software interpretation.
Why industries use a Flash Measurement System
A proper flash measurement system is not just about speed. Speed is obvious. The real value is consistency.
In industries like automotive components, plastics, rubber molding, and precision tooling, you often need to check hundreds of parts per batch. Manual measurement slows everything down and introduces variation between operators.
A flash system helps with:
- Batch inspection without fatigue errors
- Repeatable measurements across shifts
- Faster quality approval cycles
- Reduced dependency on manual skill levels
In Australian manufacturing setups, especially where compliance standards are strict, this consistency matters more than people initially expect.
How the technology actually works (without overcomplicating it)
Let’s break it down in a practical way.
1. Part placement
The operator places the component on a stage. Usually no clamping is needed, but alignment matters more than people think.
2. Flash lighting trigger
A controlled light source flashes from a specific angle or multiple angles.
This is not a camera flash like a phone. It’s engineered illumination designed to remove shadows and highlight edges clearly.
3. Image capture
High-resolution cameras capture the silhouette or edge profile instantly.
4. Software processing
This is the brain of the system. The software detects edges, calculates geometry, and compares results with predefined tolerances.
5. Output result
Within seconds, you get pass/fail results or full dimensional reports.
Sounds simple, but don’t let that fool you. If lighting calibration is off by even a small margin, the system will happily measure the wrong edge.
Where people usually get it wrong
This is where many labs make mistakes.
Poor lighting setup
If ambient light interferes, the contrast drops. The system starts detecting false edges.
Wrong fixture positioning
Even a slight tilt can distort measurement results. I’ve seen setups fail just because operators placed parts differently every time.
Over-reliance on automation
The system is fast, yes. But it still needs periodic verification using master samples.
Ignoring environmental stability
Temperature shifts can affect both optics and material behavior. Not always obvious, but it shows up in long-term data drift.
Small deviations can ruin the results. That’s not exaggeration—it’s common in under-maintained setups.
Advantages of using a Flash Measurement Machine
A properly tuned system brings some clear benefits:
Speed without compromise
Measurements that take minutes manually can be done in seconds.
Non-contact inspection
Useful for soft materials like rubber or delicate plastic parts where probing can deform the surface.
Operator independence
Two different technicians get the same result. That’s a big deal in quality control environments.
High repeatability
Once calibrated, the system produces consistent outputs across batches.
But there’s a catch—repeatability depends heavily on discipline during setup and maintenance.
Limitations you should be aware of
No system is perfect, and this one is no exception.
- It struggles with highly reflective or transparent parts unless properly configured
- Very complex 3D geometries may require additional inspection methods
- Initial calibration takes time and patience
- Not ideal for highly irregular or flexible components unless fixtures are designed well
In some Australian workshops, teams try to replace multiple inspection methods with just a flash system. That rarely works smoothly. It’s better seen as a complement, not a complete replacement.
Choosing the right Flash Measurement System
If you’re evaluating options, don’t just look at speed specs or resolution numbers. Those are marketing-friendly but don’t tell the full story.
Pay attention to:
- Stability of lighting system
- Software flexibility for different part types
- Ease of calibration and re-calibration
- Fixture design adaptability
- Support availability in your region
And one more thing—ask for a live demo with your actual part, not a sample piece. That tells you more than any brochure ever will.
Practical setup steps (real-world approach)
Here’s how most experienced operators set it up:
- Clean the measurement stage thoroughly
- Place a reference master part first
- Run calibration under controlled lighting
- Lock environmental conditions if possible (no direct sunlight, stable room light)
- Run 5–10 repeat trials on the same part
- Only then start production measurements
This part is often rushed. Don’t rush this part. That’s usually where measurement drift begins.
Final thoughts
A flash measurement machine is not magic, and it’s not just a “fast camera system” either. It’s a controlled measurement environment where light, software, and positioning all work together.
When used properly, a flash measurement system can significantly improve inspection throughput without sacrificing consistency. But it demands discipline—especially in calibration and handling practices.
For manufacturers in Australia dealing with tight tolerances and repeatable quality checks, it fits well into modern QC setups, provided it’s treated as a precision instrument rather than a plug-and-play device.
If you’re exploring options or need technical guidance on setup or integration, Sipcon Technologies Pvt. Ltd can assist with system selection and application support.
+61 426 368 868
[email protected]
