Vernier Caliper Calibration Guide: Procedure, Accuracy, and Common Errors
Author : Ncqc laboratory | Published On : 22 Oct 2026
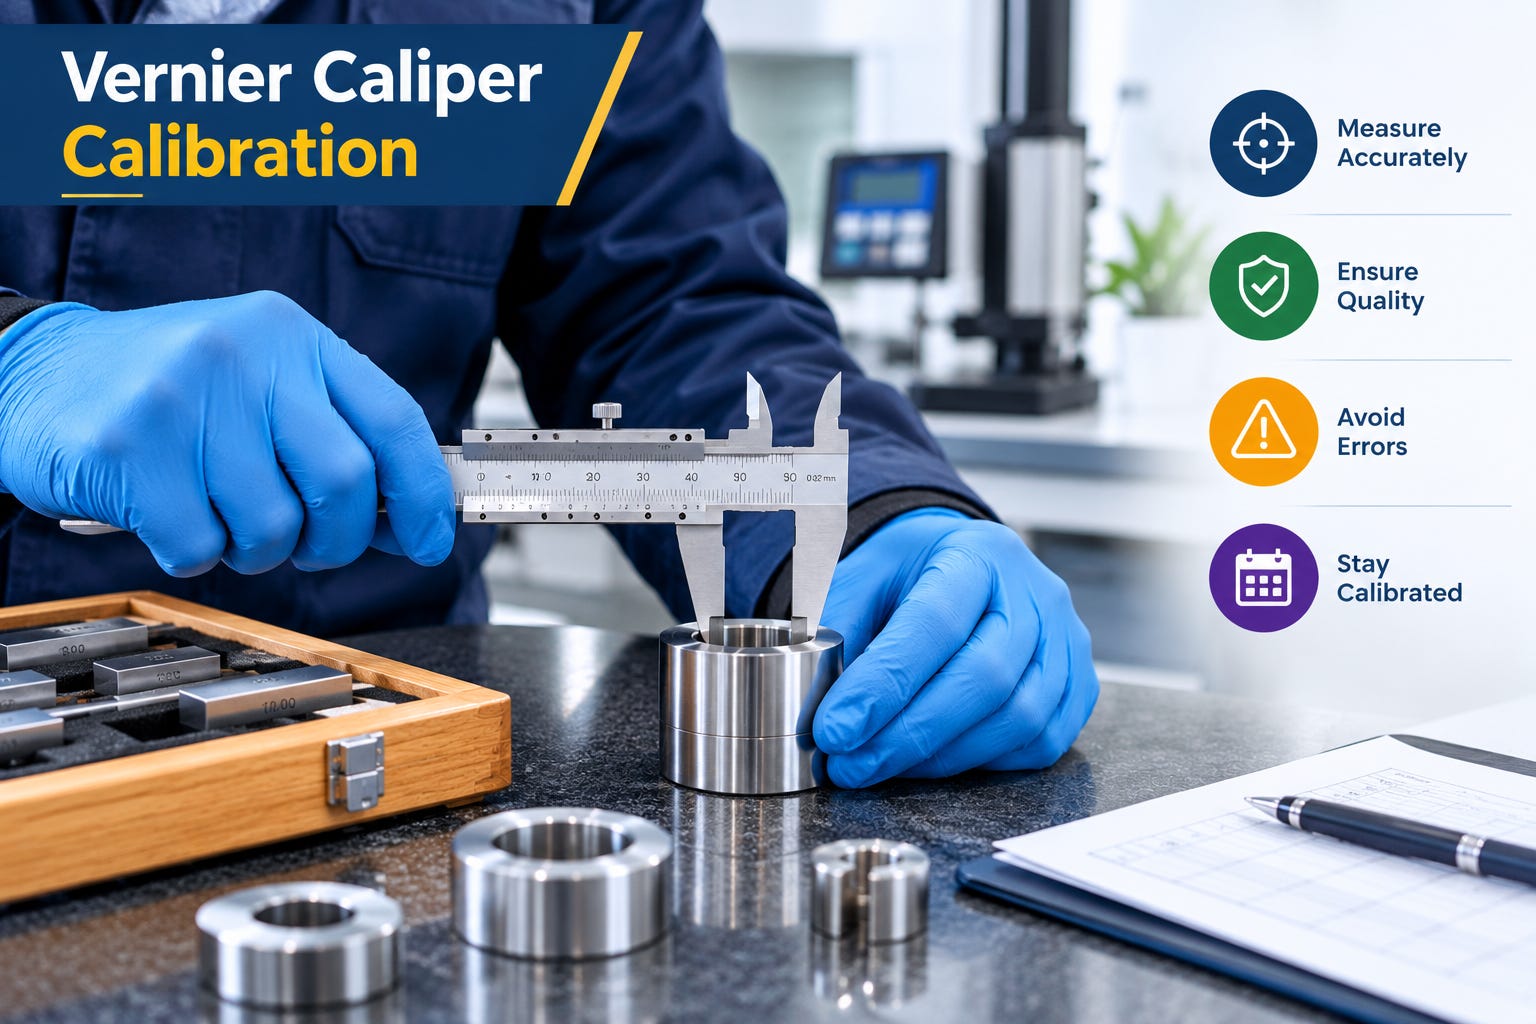
Vernier calipers are widely used in manufacturing, engineering, and quality control to measure external dimensions, internal diameters, and depths. Accurate measurements are essential to maintain product quality and ensure components meet specified tolerances. Vernier caliper calibration verifies instrument performance by comparing its readings with appropriate reference standards.
Why Is Vernier Caliper Calibration Important?
Regular calibration helps identify measurement deviations caused by wear, improper handling, or environmental conditions. It supports reliable inspection results, improves quality control, and helps organizations make informed decisions about product acceptance. Calibration is particularly important when dimensional measurements affect product safety, component fitting, or manufacturing specifications.
Vernier Caliper Calibration Procedure
A systematic Vernier caliper’s procedure typically involves the following steps:
-
Visual Inspection: Examine the measuring jaws, scale, locking mechanism, and sliding movement for damage, wear, or irregularities.
-
Cleaning: Clean the measuring surfaces and reference standards to remove dust, oil, and other contaminants that could affect readings.
-
Zero Error Check: Close the jaws gently and verify that the instrument indicates zero. Record any deviation before proceeding.
-
Reference Measurement: Compare caliper readings with suitable calibrated reference standards, such as gauge blocks, at selected points across the measuring range.
-
Functional Verification: Check external measurement performance and, where applicable, internal diameter, depth, and step measurement functions.
-
Error Evaluation: Compare the observed readings with the reference values and calculate measurement deviations. Evaluate the results against applicable acceptance criteria.
-
Documentation: Record the calibration results, measurement uncertainty where applicable, instrument identification, and relevant traceability information.
The exact procedure depends on the instrument’s range, resolution, design, and intended application.
Understanding Vernier Caliper Accuracy
Vernier caliper accuracy refers to how closely its measurements agree with the corresponding reference values. Resolution, meanwhile, indicates the smallest measurement increment the instrument can display or distinguish. These terms are not interchangeable. A caliper with a resolution of 0.02 mm does not automatically guarantee an accuracy of ±0.02 mm.
Calibration results help determine whether the instrument is suitable for its intended measurement tasks and required tolerances.
Common Vernier Caliper Measurement Errors
Several factors can affect measurement reliability:
-
Zero error: Incorrect zero positioning produces a systematic reading deviation.
-
Dirty measuring surfaces: Dust or metal particles prevent proper contact.
-
Worn or damaged jaws: Damaged surfaces can affect dimensional measurements.
-
Excessive measuring force: Applying unnecessary pressure may influence readings.
-
Misalignment: Incorrect positioning can introduce measurement errors.
-
Parallax error: Viewing analogue scales from an angle can lead to reading mistakes.
-
Temperature variations: Differences in temperature between the instrument, workpiece, and reference standards may affect dimensions.
Proper cleaning, careful handling, correct alignment, and regular verification help minimize these errors.
How Often Should a Vernier Caliper Be Calibrated?
Calibration frequency depends on usage, environmental conditions, measurement criticality, previous calibration results, and organizational requirements. Frequently used instruments or those involved in critical inspections may require shorter calibration intervals. Intermediate checks can help identify potential problems between scheduled calibrations.
Conclusion
A reliable Vernier caliper calibration procedure supports measurement accuracy, consistent product quality, and dependable inspection results. Regular calibration, routine checks, and proper handling help identify measurement errors before they affect production decisions.
For professional calibration services, choose a competent laboratory with suitable reference standards and documented calibration results to support your measurement requirements.
