Residential Kitchen Design: Ideas for a Functional and Stylish Home
Author : Allan J Grant and Associates Architects | Published On : 21 Oct 2026
A well-designed kitchen is one of the most important features of a comfortable and functional home. It serves as a place for preparing meals, gathering with family, and enjoying everyday activities. Thoughtful residential kitchen design combines practical layouts, attractive finishes, efficient storage, and carefully selected materials to create a space that suits your lifestyle.
Whether you are planning a kitchen renovation or designing a new home, understanding the essential elements of kitchen design can help you make informed decisions. From cabinetry and countertops to lighting and storage, every detail contributes to the kitchen's overall functionality and appearance.
What Is Residential Kitchen Design?
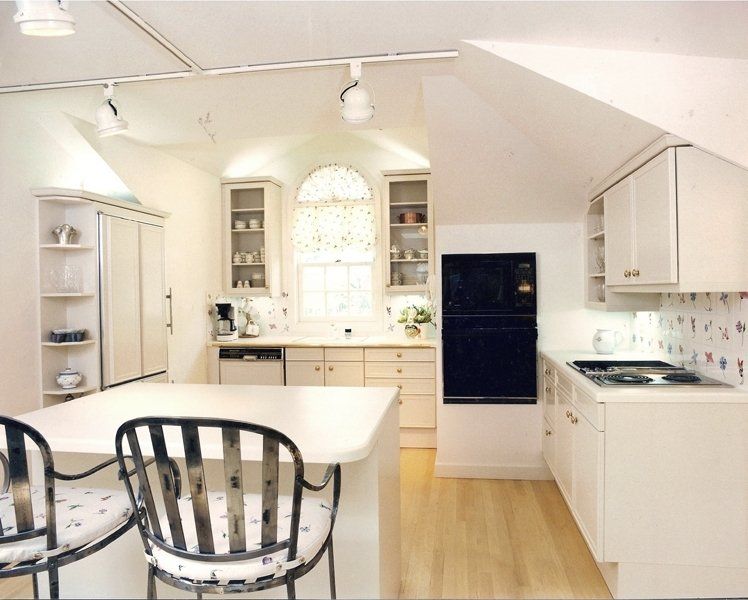
Residential kitchen design is the process of planning and organizing a kitchen within a home to improve its usability, appearance, and efficiency. It involves selecting the layout, cabinetry, appliances, lighting, materials, and storage features that work together to create a cohesive interior.
Unlike commercial kitchens, which primarily focus on high-volume food preparation, residential kitchens must accommodate the everyday needs of homeowners. These may include cooking, entertaining guests, storing groceries, and spending time with family.
A successful design considers the available space, household routines, architectural style, and long-term requirements. This approach helps create a kitchen that looks appealing while remaining comfortable and practical.
1. Choose the Right Kitchen Layout
The kitchen layout determines how easily you can move between cooking, cleaning, and food preparation areas. Selecting an appropriate arrangement helps maximize available space and improve everyday efficiency.
L-Shaped Kitchen
An L-shaped kitchen uses two adjoining walls to create an open and flexible layout. It works well in small and medium-sized homes because it leaves room for additional furniture or a dining area.
This arrangement also allows homeowners to incorporate corner storage, continuous countertops, and convenient appliance placement.
U-Shaped Kitchen
A U-shaped kitchen features cabinetry and countertops along three walls. It provides generous storage and preparation space, making it suitable for homeowners who need multiple work areas.
Careful planning is important to maintain comfortable movement between the different sections of the kitchen.
Galley Kitchen
A galley kitchen uses two parallel runs of cabinets and countertops. This layout can be particularly effective in narrow spaces because it keeps essential kitchen functions close together.
Well-organized storage and appropriate aisle clearance help prevent the space from feeling crowded.
Kitchen With an Island
A kitchen island can provide additional countertop space, storage, and seating. In larger kitchens, it can also serve as a central gathering area for family members and guests.
Before incorporating an island, consider the available floor space, appliance locations, and walking routes to ensure comfortable movement.
2. Invest in Functional Kitchen Cabinetry
Cabinetry plays a major role in residential kitchen design because it influences both storage capacity and the overall appearance of the room. The right cabinets can help organize kitchen essentials while establishing the interior's visual style.
Homeowners can choose from several cabinet styles, including:
-
Shaker cabinets: A versatile option featuring simple, framed doors.
-
Flat-panel cabinets: Suitable for contemporary kitchens with clean lines.
-
Glass-front cabinets: Useful for displaying selected dishes and decorative pieces.
-
Custom cabinets: Designed to fit specific dimensions, storage needs, and architectural features.
-
Floor-to-ceiling cabinets: An effective way to increase storage in kitchens with limited floor space.
When selecting cabinetry, consider durability, maintenance, hardware, finishes, and the way cabinet doors interact with nearby appliances.
Custom cabinetry may be especially useful when a kitchen includes unusual dimensions, awkward corners, or specific storage requirements that standard cabinets cannot easily accommodate.
3. Select Materials That Balance Style and Durability
The materials used in a kitchen affect its appearance, maintenance requirements, and long-term performance. Choosing appropriate surfaces for countertops, cabinets, flooring, and backsplashes helps create a cohesive interior.
Countertops
Countertops should provide a durable surface for everyday food preparation. Popular options include quartz, granite, solid-surface materials, and other suitable countertop products.
Consider stain resistance, heat exposure, maintenance requirements, and the overall appearance before making a selection.
Cabinet Finishes
Cabinet finishes influence the kitchen's color scheme and atmosphere. Natural wood introduces warmth, while painted cabinets can create a traditional or contemporary appearance.
Matte finishes offer a subtle look, whereas glossy surfaces can reflect light and contribute to a brighter visual effect.
Flooring
Kitchen flooring should withstand regular foot traffic, spills, and routine cleaning. Porcelain tile, ceramic tile, and suitable resilient flooring are common choices.
The best option depends on the household's needs, budget, comfort preferences, and the surrounding interior materials.
Backsplashes
A backsplash protects the wall behind cooking and cleaning areas while providing an opportunity to introduce color, texture, or pattern.
Coordinating the backsplash with countertops and cabinetry can help create a balanced and visually appealing design.
4. Maximize Storage With Smart Solutions
Storage planning is essential for keeping a kitchen organized. Without a suitable storage strategy, even a spacious kitchen can become cluttered and difficult to use.
Consider incorporating these features into your residential kitchen design:
-
Pull-out drawers for cookware, utensils, and everyday essentials.
-
Dedicated pantry storage for groceries and dry ingredients.
-
Deep drawers for pots, pans, and larger kitchen equipment.
-
Corner cabinet organizers to improve access to hard-to-reach spaces.
-
Vertical dividers for trays, cutting boards, and baking sheets.
-
Built-in compartments for waste and recycling containers.
-
Drawer organizers that keep smaller items separated.
Storage should reflect how the kitchen will be used. Frequently accessed items should be placed in convenient locations, while occasional-use appliances can be stored in less accessible cabinets.
Custom storage solutions can also help homeowners make better use of unusual spaces and integrate cabinetry more closely with the architecture of the home.
5. Plan Kitchen Lighting Carefully
Lighting affects the functionality, comfort, and atmosphere of a kitchen. A well-planned lighting scheme combines general illumination with focused lighting for specific activities.
Ambient Lighting
Ambient lighting provides overall illumination throughout the kitchen. Ceiling fixtures and recessed lights are common options.
The placement and brightness of these fixtures should provide sufficient light without creating excessive glare.
Task Lighting
Task lighting illuminates areas used for food preparation, cooking, and cleaning. Under-cabinet lights are particularly useful because they brighten countertops that might otherwise fall into shadow.
Additional lighting may be appropriate near the sink, cooktop, and other frequently used work areas.
Accent Lighting
Accent lighting highlights selected architectural features, shelving, or decorative elements. Pendant lights above a kitchen island can also introduce visual interest while providing useful illumination.
Combining these lighting types creates a flexible environment for different activities throughout the day.
6. Create a Cohesive Kitchen Color Scheme
The kitchen's color palette influences how large, bright, and inviting the space feels. Choosing complementary colors for cabinets, walls, countertops, and flooring helps establish a consistent design.
Neutral shades such as white, beige, gray, and warm wood tones remain versatile choices because they can work with a variety of interior styles.
Homeowners seeking a more distinctive appearance may incorporate darker cabinets, contrasting islands, textured finishes, or colorful backsplashes.
For smaller kitchens, lighter colors and reflective surfaces can help the room feel more open. In larger spaces, deeper tones and contrasting materials can add visual depth.
Rather than selecting every finish independently, consider how the materials and colors will look together under the kitchen's natural and artificial lighting.
7. Improve Kitchen Workflow and Accessibility
A beautiful kitchen should also support comfortable movement and efficient daily routines. Planning the relationship between the refrigerator, sink, cooktop, and preparation areas can reduce unnecessary movement while cooking.
The traditional kitchen work triangle provides a useful starting point for understanding these relationships. However, modern kitchens may benefit from several dedicated work zones, particularly when multiple people regularly use the space.
For example, separate areas can be planned for:
-
Food preparation and chopping.
-
Cooking and heating.
-
Cleaning and dishwashing.
-
Grocery storage and refrigeration.
-
Serving meals and preparing beverages.
Keep frequently used utensils and ingredients near their relevant work areas. Ensure that cabinet doors, drawers, appliances, and walkways have adequate clearance.
Accessibility should also be considered. Appropriate counter heights, easy-to-reach storage, and well-positioned controls can make the kitchen more comfortable for people with different mobility needs.
8. Incorporate Modern Kitchen Design Features
Modern residential kitchen design often emphasizes simplicity, practical storage, natural materials, and a visually consistent appearance.
Several features can help achieve this balance.
Integrated appliances: Built-in appliances can create a more streamlined appearance when planned around the cabinetry.
Minimalist hardware: Simple handles or suitable handleless cabinet systems can complement contemporary interiors.
Natural textures: Wood finishes, stone surfaces, and textured materials can add warmth and contrast.
Open shelving: Selected open shelves can display attractive kitchenware, although they require regular organization and cleaning.
Multifunctional islands: An island can combine preparation space, storage, seating, and serving functions where sufficient room is available.
Concealed storage: Integrated pantry cabinets and appliance garages can reduce visible clutter.
The goal is not to incorporate every trend but to choose features that support the household's routines and complement the home's architecture.
9. Work With a Kitchen Design Professional
Planning a kitchen involves coordinating multiple elements, including dimensions, cabinetry, appliances, lighting, plumbing, and finishes. A kitchen design professional can help bring these components together into a practical and consistent plan.
Professional assistance may be especially beneficial when the project involves custom millwork, structural changes, unusual room dimensions, or integrated storage systems.
Before starting the project, prepare a list of household requirements, preferred design styles, storage priorities, and budget limitations. Share these details with the designer so the proposed layout reflects your expectations.
Review drawings, material samples, cabinet specifications, and appliance dimensions before construction begins. Careful coordination during the planning stage can help minimize avoidable changes and installation problems.
Frequently Asked Questions
What are the most important elements of residential kitchen design?
The most important elements include an efficient layout, functional cabinetry, adequate storage, durable materials, suitable lighting, and comfortable circulation. These features should work together to support everyday activities while complementing the home's architectural style.
Which kitchen layout is best for a small home?
An L-shaped or galley kitchen can work well in a small home, depending on the room's dimensions and access points. The best layout maximizes usable counter space, provides sufficient storage, and maintains comfortable walking routes.
Are custom kitchen cabinets worth considering?
Custom kitchen cabinets can be beneficial when homeowners need specific dimensions, specialized storage, or cabinetry that fits unusual architectural features. They also offer greater flexibility in materials, finishes, and design details.
How can I make my kitchen look more spacious?
Use a well-planned layout, reduce unnecessary countertop clutter, incorporate efficient storage, and consider lighter colors. Appropriate lighting and reflective surfaces can also help create a more open appearance.
What should I consider before renovating my kitchen?
Start by assessing your current kitchen's limitations and identifying your priorities. Consider the layout, storage needs, appliances, materials, budget, lighting, and any plumbing or electrical changes required. Finalize the design and specifications before beginning construction.
How can I make my kitchen easier to maintain?
Choose materials that suit your cleaning preferences, provide adequate ventilation, and organize storage around everyday use. Durable countertops, practical cabinet finishes, accessible storage, and easy-to-clean surfaces can simplify routine maintenance.
Conclusion
Successful residential kitchen design combines thoughtful space planning, functional cabinetry, durable materials, and carefully coordinated finishes. By focusing on layout, storage, lighting, workflow, and long-term usability, homeowners can create kitchens that support everyday routines while enhancing the appearance of their homes.
Whether you prefer a contemporary kitchen with clean lines or a traditional space with warm wood finishes, the best design is one that reflects your lifestyle and makes effective use of the available space.
Planning each element carefully, from cabinet dimensions to lighting placement, helps establish a cohesive and practical kitchen environment. With the right design approach, your kitchen can become a comfortable, organized, and inviting part of your home for years to come.
