Pressure Gauge Calibration: Process and Important
Author : Ncqc laboratory | Published On : 03 Nov 2026
Pressure gauges are essential instruments used in industries to measure and monitor pressure in pipelines, boilers, compressors, hydraulic systems, and manufacturing equipment. Accurate pressure readings help maintain operational safety, prevent equipment damage, and ensure consistent production quality. However, continuous use, vibration, temperature changes, and mechanical wear can affect their accuracy over time. This is why regular pressure gauge calibration is important for maintaining reliable measurement results.
What Is Pressure Gauge Calibration?
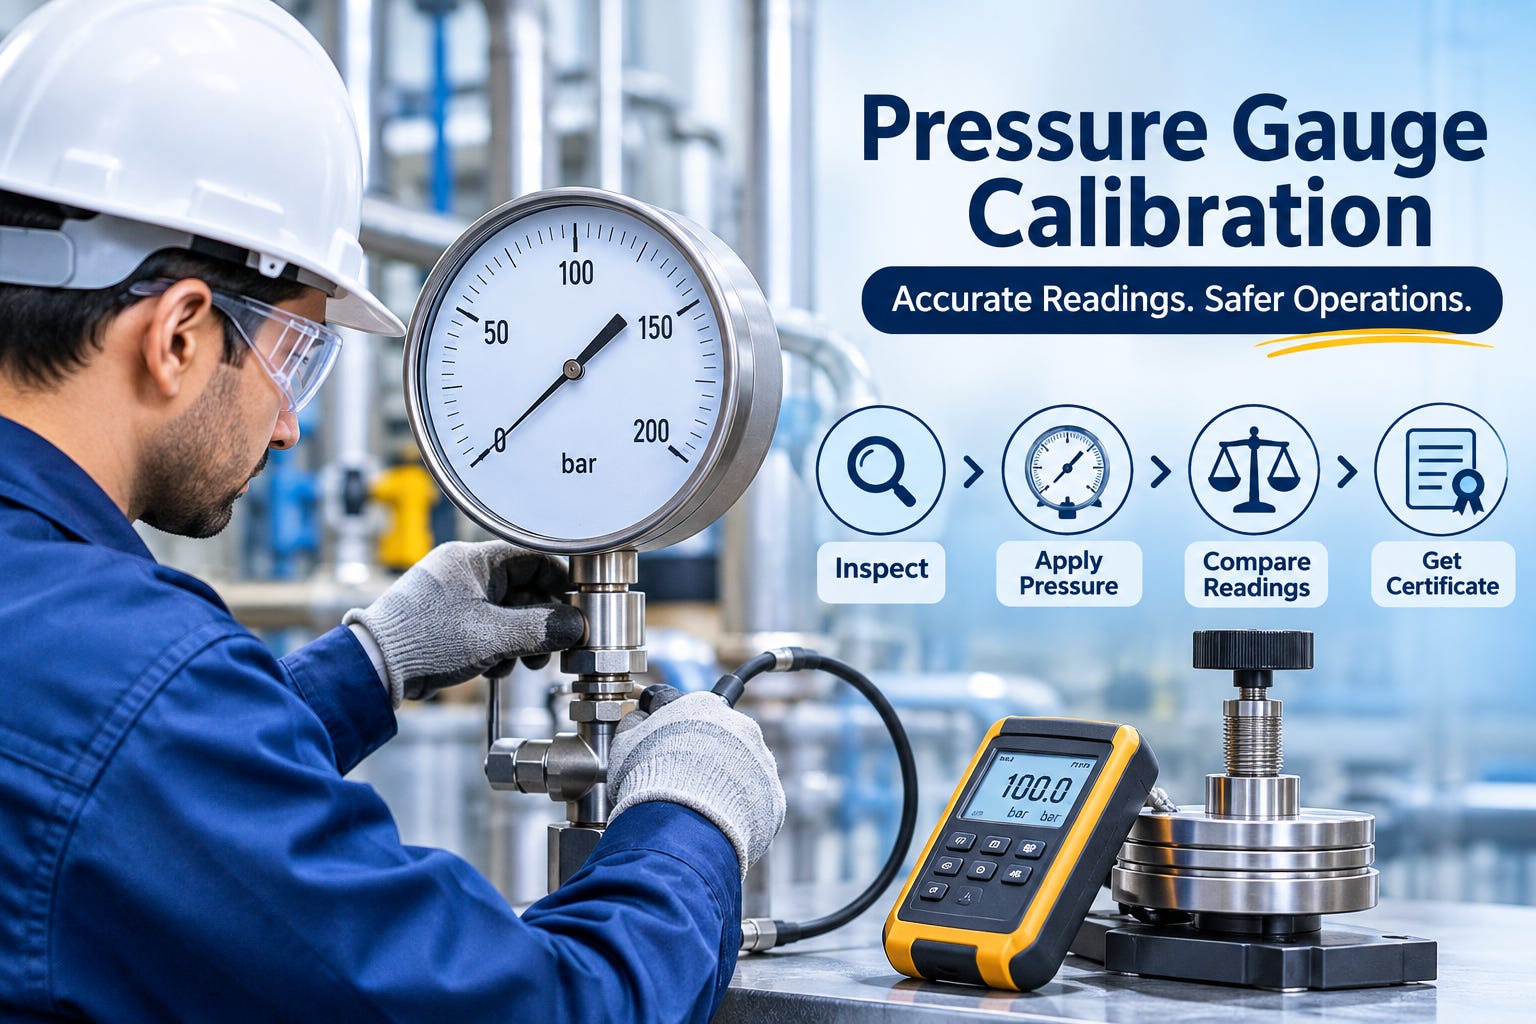
Pressure gauge calibration is the process of comparing a pressure gauge’s readings with a known, accurate reference standard. It helps identify measurement errors and determine whether the instrument is operating within its specified accuracy limits.
During calibration, a known pressure is applied to the gauge, and its displayed reading is compared with the reference instrument. Any difference between these readings is recorded and evaluated. If the deviation exceeds the acceptable tolerance, the gauge may require adjustment or repair.
How Does the Calibration Process Work?
Pressure gauge calibration generally involves several steps to check the instrument’s performance across its measurement range.
1. Initial Inspection
Before calibration begins, the gauge is visually inspected for physical damage, pointer movement, leakage, corrosion, and dial condition. Its identification details, measurement range, and accuracy class are also recorded.
2. Connecting the Reference Standard
The pressure gauge under test is connected to a calibrated reference instrument using a suitable pressure source. Common reference equipment includes a dead weight tester and a precision digital pressure calibrator. These devices provide known pressure values for comparison.
3. Applying Known Pressure
Pressure is gradually increased at selected points across the gauge’s measuring range. At each point, sufficient time is allowed for the reading to stabilize before recording the displayed value.
4. Comparing the Readings
The gauge reading is compared with the reference standard. This process is generally repeated while pressure decreases to identify differences between increasing and decreasing readings, known as hysteresis.
5. Evaluating Results
The recorded readings are checked against the instrument’s specified accuracy limits. If necessary, adjustments may be performed, followed by another calibration to confirm the results.
Why Is Regular Pressure Gauge Calibration Important?
Regular calibration helps businesses maintain measurement reliability and improve process control. An inaccurate pressure reading can lead to incorrect operating decisions, production issues, and potential safety risks.
Some important benefits include:
-
Improved Accuracy: Helps identify measurement errors and maintain dependable readings.
-
Operational Safety: Reduces the risk of problems caused by incorrect pressure monitoring.
-
Better Quality Control: Supports consistent processes and reliable testing results.
-
Equipment Protection: Helps identify gauges that may provide misleading readings.
-
Documentation: Provides calibration records that support quality management and audit requirements.
When Should a Pressure Gauge Be Calibrated?
Calibration frequency depends on the instrument type, usage conditions, operating environment, and required measurement accuracy. Gauges exposed to vibration, frequent pressure fluctuations, harsh conditions, or critical applications may require more frequent checks.
It is also advisable to arrange calibration after equipment repair, suspected overpressure, accidental damage, or whenever readings appear inconsistent.
Conclusion
Regular instrument testing is essential for maintaining accurate measurements, safe operations, and dependable industrial processes. By comparing instrument readings with suitable reference standards, businesses can identify errors and take corrective action when needed.
Regular calibration supports quality control and ensures reliable instrument performance. Contact our team today to request professional calibration services and get a quote for your requirements.
