How to Use an INSIZE Digital Vernier Caliper for Accurate Measurements
Author : Surya makeyoueasy | Published On : 12 Aug 2026
Introduction
Accurate measurement is essential for maintaining quality and consistency in CNC machining and precision manufacturing. An INSIZE Digital Vernier Caliper provides a fast and convenient way to measure external, internal, depth, and step dimensions with clear digital readings. However, correct handling and measurement techniques are important to achieve reliable results. At MakeYouEasy, we offer genuine INSIZE measuring instruments designed to support accurate inspection and quality control across industrial applications.
What Is an INSIZE Digital Vernier Caliper?
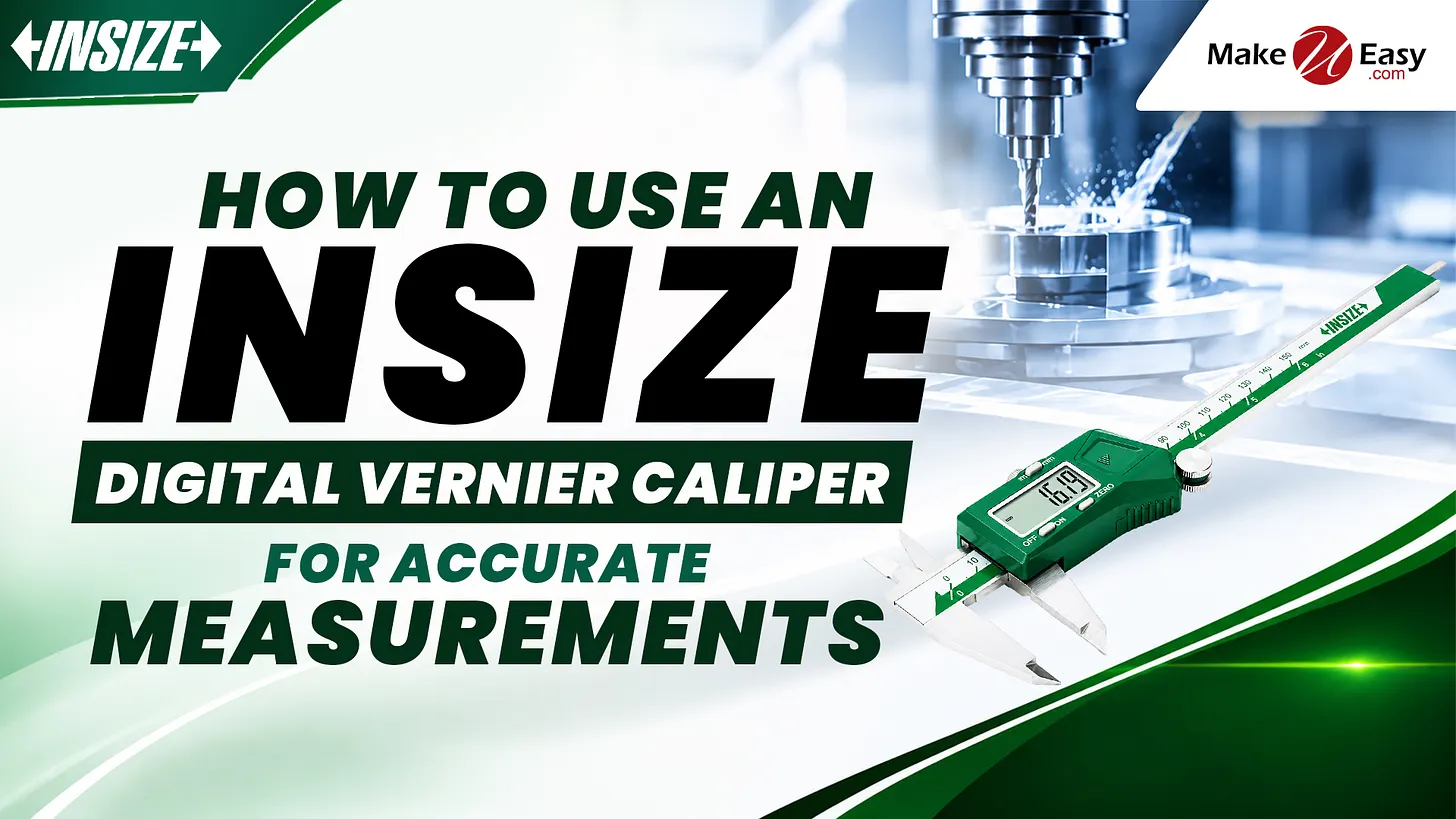
An INSIZE Digital Vernier Caliper is a precision measuring instrument used to determine the dimensions of machined components and other objects.
Unlike traditional vernier calipers, a digital model displays the measurement directly on an LCD screen, making readings faster and easier to interpret.
It can typically perform four main types of measurements:
-
External measurement
-
Internal measurement
-
Depth measurement
-
Step measurement
How to Use an INSIZE Digital Vernier Caliper
1. Clean the Caliper and Workpiece
Before taking a measurement, clean the measuring jaws and the surface of the workpiece.
Dust, chips, oil, or burrs between the jaws and component can affect measurement accuracy.
Tip: Use a clean, lint-free cloth to remove contamination before measuring.
2. Check the Caliper
Inspect the caliper before use and make sure:
-
The jaws move smoothly.
-
The display operates correctly.
-
The measuring surfaces are clean.
-
There is no visible damage.
For precision applications, regularly verify the instrument against a suitable reference standard.
3. Switch On the Digital Caliper
Press the ON/OFF button to activate the display.
Depending on the model, select the required measurement unit, such as millimeters (mm) or inches (in).
4. Zero the Caliper
Close the external measuring jaws gently without applying excessive force.
Press the ZERO button to set the display to zero.
This step is important because it establishes the measurement reference before measuring the component.
How to Measure External Dimensions
External measurement is used for dimensions such as:
-
Outside diameter
-
Length
-
Width
-
Thickness
-
Shaft diameter
Steps
-
Open the external jaws.
-
Position the workpiece between the jaws.
-
Close the jaws gently until they contact the component.
-
Keep the jaws aligned with the measurement surface.
-
Read the value displayed on the LCD.
Avoid applying excessive pressure because it can affect the reading or damage delicate components.
How to Measure Internal Dimensions
The smaller upper jaws are used for internal measurements.
They can measure:
-
Hole diameter
-
Slot width
-
Internal openings
-
Internal dimensions
Steps
-
Insert the internal jaws into the opening.
-
Open the jaws until they contact the internal surfaces.
-
Keep the caliper properly aligned.
-
Read the measurement from the digital display.
Make sure the jaws are positioned correctly inside the opening for a reliable measurement.
How to Measure Depth
The depth rod at the end of the caliper is used to measure:
-
Hole depth
-
Slot depth
-
Recess depth
-
Step depth
Steps
-
Position the caliper body against the reference surface.
-
Extend the depth rod into the hole or recess.
-
Ensure the caliper remains perpendicular to the surface.
-
Read the displayed measurement.
Correct alignment is especially important when measuring deep or narrow features.
How to Measure Step Dimensions
The rear surfaces of the caliper can be used for step measurements.
Steps
-
Place the caliper against the first reference surface.
-
Extend the slider until it contacts the second surface.
-
Keep the caliper properly aligned.
-
Read the displayed dimension.
This is useful for checking stepped components and machined profiles.
Tips for More Accurate Measurements
1. Maintain Proper Alignment
Keep the caliper square to the surface being measured. Misalignment can produce inaccurate readings.
2. Use Consistent Measuring Force
Apply gentle and consistent pressure when closing the jaws.
Too much force can cause measurement variation, particularly on small or delicate components.
3. Consider Temperature
For high-precision measurements, temperature can influence both the workpiece and measuring instrument.
Allow the caliper and component to reach a stable temperature before critical inspection.
4. Remove Burrs
Machined components may have small burrs around edges or holes.
Remove burrs before measurement to prevent false readings.
5. Take Multiple Measurements
For critical dimensions, measure the same feature more than once to verify repeatability.
Common Measurement Mistakes to Avoid
Avoid these common errors:
-
Measuring dirty components
-
Forgetting to zero the caliper
-
Applying excessive jaw pressure
-
Holding the caliper at an angle
-
Measuring hot workpieces
-
Ignoring burrs
-
Using a damaged instrument
-
Skipping calibration or verification
Correct measurement practices improve inspection reliability.
How to Maintain an INSIZE Digital Vernier Caliper
Proper maintenance helps preserve measurement performance.
Follow these practices:
-
Clean the caliper after use.
-
Keep the measuring surfaces free from chips.
-
Avoid dropping or striking the instrument.
-
Store it in its protective case.
-
Keep it away from excessive moisture when the model is not designed for such conditions.
-
Check accuracy periodically.
-
Replace the battery when required.
Applications of Digital Vernier Calipers
INSIZE Digital Vernier Calipers are commonly used in:
-
CNC machining
-
Automotive manufacturing
-
Aerospace manufacturing
-
Tool rooms
-
Precision engineering
-
Metal fabrication
-
Quality control
-
Machine shops
-
General manufacturing
-
Industrial inspection
Why Choose MakeYouEasy?
At MakeYouEasy, we provide genuine INSIZE measuring instruments and premium CNC tooling solutions for modern manufacturing requirements.
Our Product Range
-
INSIZE Digital Vernier Calipers
-
Digital Outside Micrometers
-
Height Gauges
-
Dial Indicators
-
Bore Gauges
-
Depth Gauges
-
CNC Cutting Tools
-
BT Tool Holders
-
Grooving Inserts
-
Turning Inserts
Why Buy From MakeYouEasy?
-
Genuine industrial-quality products
-
Precision measuring instruments
-
Competitive pricing
-
Fast Pan-India delivery
-
Reliable customer support
-
CNC tooling solutions for professional applications
🌐 Explore our complete product range:
Conclusion
Using an INSIZE Digital Vernier Caliper correctly is essential for obtaining accurate and repeatable measurements. Cleaning the instrument, zeroing the display, maintaining proper alignment, applying consistent measuring pressure, and following good maintenance practices can significantly improve measurement reliability. Whether you’re checking shafts, holes, thicknesses, depths, or stepped components, proper caliper technique helps maintain quality throughout the manufacturing process. For genuine INSIZE measuring instruments and CNC tooling solutions, MakeYouEasy provides reliable products for precision-focused industries.
Frequently Asked Questions (FAQs)
1. What can an INSIZE Digital Vernier Caliper measure?
It can measure external, internal, depth, and step dimensions of components.
2. Why should I zero the digital caliper before measuring?
Zeroing establishes the correct reference point and helps ensure accurate readings.
3. How can I improve digital caliper measurement accuracy?
Keep the surfaces clean, maintain proper alignment, and apply consistent measuring pressure.
4. How often should a digital vernier caliper be checked for accuracy?
The verification or calibration frequency should be based on usage, required accuracy, and your quality-control procedures.
5. Where can I buy genuine INSIZE Digital Vernier Calipers in India?
You can explore INSIZE measuring instruments at
https://makeyoueasy.com/
