How Custom Kitchen Cabinets Help Maximize Storage Space
Author : MnK Cabinet | Published On : 02 Aug 2026
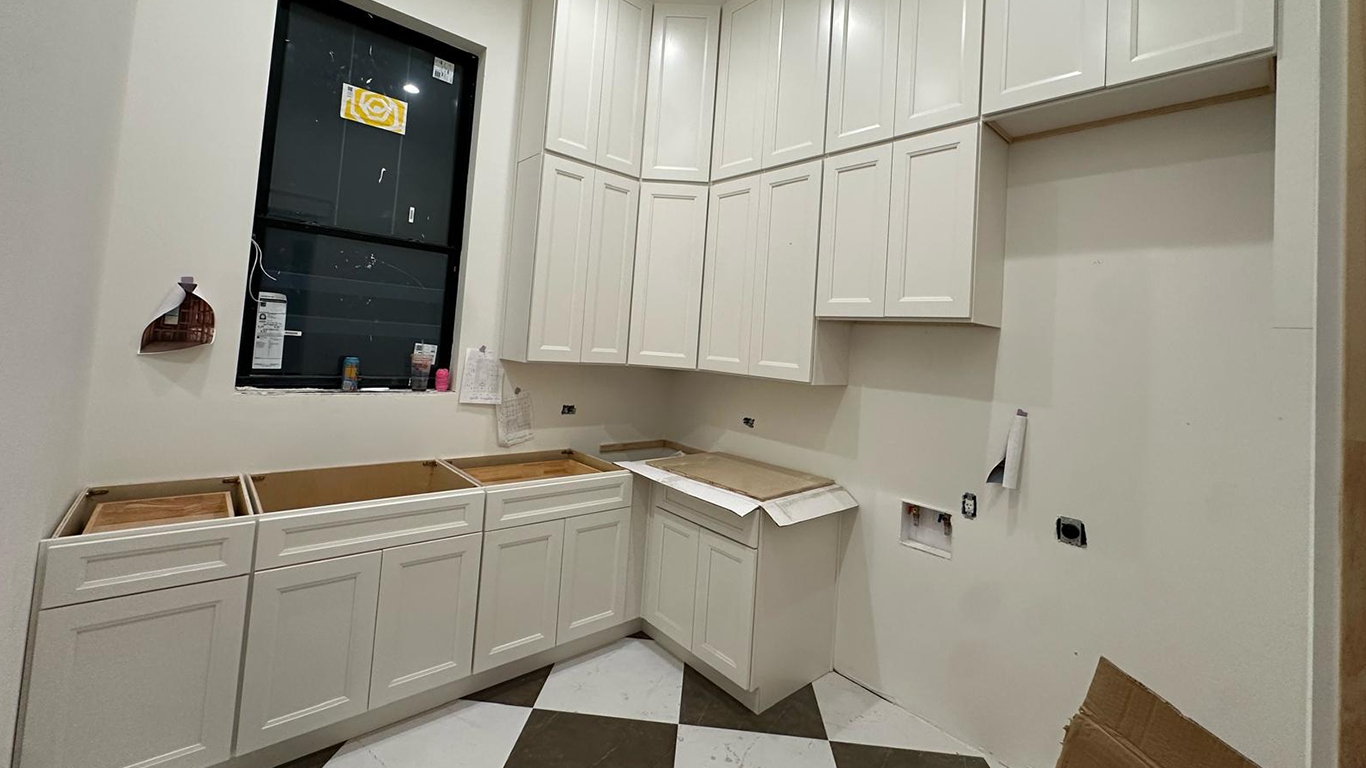
One of the most consistent frustrations in kitchen life is insufficient or poorly organised storage. Cluttered countertops, overflowing drawers, items stacked precariously in deep cabinets, and appliances with no dedicated home are experiences most homeowners recognise and accept as inevitable features of kitchen living. They are not inevitable. They are the predictable result of storage designed for a generic household rather than a specific one. Custom Kitchen Cabinets Norcross address the storage challenges specific to your kitchen and your household with precision that no stock alternative can match.
Because maximum storage is not about having the most cabinets — it is about having the right cabinets designed for the right space and the right life.
Utilising Every Available Linear Inch
Stock cabinets are manufactured in fixed size increments, typically three-inch intervals. In any real kitchen, the available wall lengths almost never correspond perfectly to combinations of stock cabinet widths, resulting in gaps that require filler strips or modifications, and sometimes in significant portions of wall space that simply cannot be used efficiently.
Custom cabinets are built to the exact dimensions of your walls, corner to corner. Every available linear inch of wall space becomes storage, without the gaps, fillers, and wasted space that stock cabinet installations almost always include.
Maximising Vertical Space to the Ceiling
Standard stock cabinets are manufactured in fixed heights that typically leave a gap between the top of the upper cabinets and the ceiling. This gap, which is often a foot or more, represents a significant amount of storage space that is simply surrendered in a standard kitchen installation.
Custom cabinets are built to match the actual ceiling height of your kitchen, incorporating full-height storage that utilises the space standard cabinets leave unused. For seasonal items, large serving pieces, and other less frequently accessed storage, this additional vertical storage capacity is genuinely valuable.
Addressing Corners Effectively
Corner cabinets represent one of the most consistently underutilised storage opportunities in a standard kitchen. Standard lazy Susan solutions improve accessibility but still sacrifice significant depth that cannot be comfortably reached. Standard blind corner cabinets leave even more space inaccessible.
Custom cabinetry designs corner storage specifically for the corner dimensions and access angles of your kitchen, incorporating pull-out systems, swing-out shelves, or drawer configurations that make the full depth of corner storage genuinely accessible and organised.
Storage Designed for Specific Items
The most significant storage efficiency improvement that custom cabinets deliver is storage designed around what will actually be stored. Standard cabinets provide generic shelf-based storage that accommodates a range of items adequately but accommodates nothing optimally.
Custom interior fittings designed for the specific contents of each cabinet transform storage dramatically. Deep drawers with appropriate heights for specific pots and pans. Pull-out shelves at the right width for sheet pans and cutting boards stored vertically. Spice drawer inserts at the right angle and depth for the specific jars being stored. Cutlery and utensil inserts designed to the exact drawer dimensions and the specific items in use.
Each of these specifics produces storage that is genuinely more usable than a standard shelved interior regardless of how many items it contains.
Integrating Appliances Into Storage Design
Small appliances including coffee makers, toasters, mixers, and blenders occupy counter space permanently when there is no dedicated storage solution for them. Custom cabinetry incorporates appliance garages with internal power outlets, pull-out platforms that bring heavy appliances to counter height for use, and appropriately sized dedicated storage that keeps appliances accessible without occupying permanent counter real estate.
Maximising Under-Sink Storage
Standard under-sink cabinets provide limited, largely unusable storage due to the plumbing running through the space. Custom under-sink solutions are designed around the actual plumbing configuration of your kitchen, incorporating pull-out systems, door-mounted organisers, and tiered shelving that utilises the available space efficiently despite the constraint.
Waste and Recycling Integration
Managing separate waste streams without dedicated cabinetry consistently results in bins that occupy floor space or awkwardly fit under the sink. Custom cabinets incorporate integrated pull-out bin systems with separate compartments for different waste categories, providing an organised and conveniently located solution that does not require compromising other storage.
Conclusion
Custom kitchen cabinets deliver maximised storage through precise fit, ceiling-height utilisation, effective corner solutions, item-specific interior configurations, appliance integration, and purpose-built waste management. Each of these elements represents storage capacity and organisation quality that standard cabinets cannot match. For homeowners in Norcross who want a kitchen that truly works, Custom Kitchen Cabinets Norcross is the investment that transforms storage from a persistent source of frustration into a genuine strength of the space.
Because maximum kitchen storage is achieved not by adding more cabinets but by designing the right cabinets for exactly your space and exactly your life.
