Factors That Influence Accuracy in Digital Gauss Meter Measurements
Author : Gauss Meter | Published On : 01 Oct 2026
Accurate magnetic field measurement is important when testing permanent magnets, magnetic assemblies, separators, motors, and other industrial components. A digital gauss meter provides a numerical field reading, but the accuracy of that reading depends on more than the instrument itself.
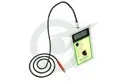
Probe position, calibration, measurement range, environmental conditions, and testing technique can all affect the result. Understanding these factors helps technicians produce more consistent readings during manufacturing, inspection, and maintenance.
Measurement Range and Resolution
The measurement range should suit the magnetic field strength being tested. If the expected field is outside the appropriate range, the resulting measurement may not be suitable for evaluation.
Resolution is equally useful when technicians need to identify small changes in field strength. A meter with appropriate resolution makes it easier to compare readings between magnets or different inspection points.
When selecting a Digital Gauss Meter Manufacturer in India, buyers should review the complete measurement specification, including range, accuracy, resolution, and supported probe options.
Probe Position Can Affect Readings
The Hall-effect probe needs to be positioned consistently to obtain comparable measurements. Changes in probe angle, distance, or location can produce different readings, particularly around magnets with concentrated or uneven magnetic fields.
For repeatable testing, technicians should:
-
Measure at the same defined location
-
Maintain a consistent probe angle
-
Keep the sensing point at a controlled distance
-
Avoid unnecessary probe movement
-
Follow the same measurement procedure for comparable components
A Digital Magnetic Field Meter Supplier can help buyers select a probe configuration suited to the shape, strength, and measurement location of the magnet.
Calibration and Instrument Condition
Calibration is another factor that influences measurement reliability. An instrument should be checked and calibrated according to its specified requirements and intended application.
A High Accuracy Digital Gauss Meter can provide precise field measurements, but its performance still depends on correct calibration and proper handling. Technicians should also inspect the probe, cable, connectors, and display before beginning a testing session.
If the probe is damaged or connections are unstable, readings may become inconsistent even when the meter itself is functioning correctly.
Environmental Conditions During Measurement
The surrounding environment can also affect magnetic field readings. Nearby magnets, electrical equipment, steel structures, temperature variations, and other sources can influence the measurement area.
When using a Digital Gauss Meter for Industrial Use, technicians should select a suitable testing location and keep unnecessary magnetic sources away from the measurement point whenever possible.
Consistent environmental conditions become particularly useful when comparing readings collected across different production batches or during periodic equipment inspections.
Using a Consistent Measurement Method
The testing procedure should be kept consistent from one measurement to the next. Before taking a reading, technicians should confirm the selected range, measurement unit, probe condition, and zero setting where applicable.
A practical testing sequence can include:
-
Inspect the meter and probe.
-
Select the appropriate measurement range.
-
Zero the instrument when required.
-
Position the probe at the defined measurement point.
-
Hold the probe steadily during the reading.
-
Record the measured value.
-
Repeat the measurement when verification is required.
Star Trace provides digital magnetic measurement instruments for industrial testing, magnetic inspection, and field measurement applications.
How Digital Gauss Meter Price Relates to Specifications
Digital Gauss Meter Price can vary depending on the instrument's measurement range, accuracy, resolution, probe configuration, calibration provisions, and additional features.
Price should therefore be evaluated alongside the actual measurement requirement. A basic instrument may be suitable for routine checks, while more demanding applications may require greater accuracy, finer resolution, specialized probes, or additional measurement functions.
Before purchasing, buyers can compare:
-
Measurement range
-
Accuracy specification
-
Display resolution
-
Probe type and compatibility
-
Calibration requirements
-
Measurement units
-
Operating conditions
-
Data recording requirements
Building a Reliable Magnetic Testing Process
Accurate magnetic field measurement depends on the complete testing setup rather than one specification alone. The meter should match the expected field range, the probe should suit the measurement location, and technicians should follow a repeatable procedure.
For production and quality-control work, recording readings against component numbers, batches, or inspection dates can also help identify changes over time. Comparing measurements taken under similar conditions provides more useful information about magnet performance.
By considering instrument specifications, probe positioning, calibration, environmental conditions, and measurement technique together, industrial teams can achieve more consistent gauss meter readings across manufacturing, inspection, and maintenance applications.
Measurement Range and Resolution
The measurement range should suit the magnetic field strength being tested. If the expected field is outside the appropriate range, the resulting measurement may not be suitable for evaluation.
Resolution is equally useful when technicians need to identify small changes in field strength. A meter with appropriate resolution makes it easier to compare readings between magnets or different inspection points.
When selecting a Digital Gauss Meter Manufacturer in India, buyers should review the complete measurement specification, including range, accuracy, resolution, and supported probe options.
Probe Position Can Affect Readings
The Hall-effect probe needs to be positioned consistently to obtain comparable measurements. Changes in probe angle, distance, or location can produce different readings, particularly around magnets with concentrated or uneven magnetic fields.
For repeatable testing, technicians should:
-
Measure at the same defined location
-
Maintain a consistent probe angle
-
Keep the sensing point at a controlled distance
-
Avoid unnecessary probe movement
-
Follow the same measurement procedure for comparable components
A Digital Magnetic Field Meter Supplier can help buyers select a probe configuration suited to the shape, strength, and measurement location of the magnet.
Calibration and Instrument Condition
Calibration is another factor that influences measurement reliability. An instrument should be checked and calibrated according to its specified requirements and intended application.
A High Accuracy Digital Gauss Meter can provide precise field measurements, but its performance still depends on correct calibration and proper handling. Technicians should also inspect the probe, cable, connectors, and display before beginning a testing session.
If the probe is damaged or connections are unstable, readings may become inconsistent even when the meter itself is functioning correctly.
Environmental Conditions During Measurement
The surrounding environment can also affect magnetic field readings. Nearby magnets, electrical equipment, steel structures, temperature variations, and other sources can influence the measurement area.
When using a Digital Gauss Meter for Industrial Use, technicians should select a suitable testing location and keep unnecessary magnetic sources away from the measurement point whenever possible.
Consistent environmental conditions become particularly useful when comparing readings collected across different production batches or during periodic equipment inspections.
Using a Consistent Measurement Method
The testing procedure should be kept consistent from one measurement to the next. Before taking a reading, technicians should confirm the selected range, measurement unit, probe condition, and zero setting where applicable.
A practical testing sequence can include:
-
Inspect the meter and probe.
-
Select the appropriate measurement range.
-
Zero the instrument when required.
-
Position the probe at the defined measurement point.
-
Hold the probe steadily during the reading.
-
Record the measured value.
-
Repeat the measurement when verification is required.
Star Trace provides digital magnetic measurement instruments for industrial testing, magnetic inspection, and field measurement applications.
How Digital Gauss Meter Price Relates to Specifications
Digital Gauss Meter Price can vary depending on the instrument's measurement range, accuracy, resolution, probe configuration, calibration provisions, and additional features.
Price should therefore be evaluated alongside the actual measurement requirement. A basic instrument may be suitable for routine checks, while more demanding applications may require greater accuracy, finer resolution, specialized probes, or additional measurement functions.
Before purchasing, buyers can compare:
-
Measurement range
-
Accuracy specification
-
Display resolution
-
Probe type and compatibility
-
Calibration requirements
-
Measurement units
-
Operating conditions
-
Data recording requirements
Building a Reliable Magnetic Testing Process
Accurate magnetic field measurement depends on the complete testing setup rather than one specification alone. The meter should match the expected field range, the probe should suit the measurement location, and technicians should follow a repeatable procedure.
For production and quality-control work, recording readings against component numbers, batches, or inspection dates can also help identify changes over time. Comparing measurements taken under similar conditions provides more useful information about magnet performance.
By considering instrument specifications, probe positioning, calibration, environmental conditions, and measurement technique together, industrial teams can achieve more consistent gauss meter readings across manufacturing, inspection, and maintenance applications.
Measurement Range and Resolution
The measurement range should suit the magnetic field strength being tested. If the expected field is outside the appropriate range, the resulting measurement may not be suitable for evaluation.
Resolution is equally useful when technicians need to identify small changes in field strength. A meter with appropriate resolution makes it easier to compare readings between magnets or different inspection points.
When selecting a Digital Gauss Meter Manufacturer in India, buyers should review the complete measurement specification, including range, accuracy, resolution, and supported probe options.
Probe Position Can Affect Readings
The Hall-effect probe needs to be positioned consistently to obtain comparable measurements. Changes in probe angle, distance, or location can produce different readings, particularly around magnets with concentrated or uneven magnetic fields.
For repeatable testing, technicians should:
-
Measure at the same defined location
-
Maintain a consistent probe angle
-
Keep the sensing point at a controlled distance
-
Avoid unnecessary probe movement
-
Follow the same measurement procedure for comparable components
A Digital Magnetic Field Meter Supplier can help buyers select a probe configuration suited to the shape, strength, and measurement location of the magnet.
Calibration and Instrument Condition
Calibration is another factor that influences measurement reliability. An instrument should be checked and calibrated according to its specified requirements and intended application.
A High Accuracy Digital Gauss Meter can provide precise field measurements, but its performance still depends on correct calibration and proper handling. Technicians should also inspect the probe, cable, connectors, and display before beginning a testing session.
If the probe is damaged or connections are unstable, readings may become inconsistent even when the meter itself is functioning correctly.
Environmental Conditions During Measurement
The surrounding environment can also affect magnetic field readings. Nearby magnets, electrical equipment, steel structures, temperature variations, and other sources can influence the measurement area.
When using a Digital Gauss Meter for Industrial Use, technicians should select a suitable testing location and keep unnecessary magnetic sources away from the measurement point whenever possible.
Consistent environmental conditions become particularly useful when comparing readings collected across different production batches or during periodic equipment inspections.
Using a Consistent Measurement Method
The testing procedure should be kept consistent from one measurement to the next. Before taking a reading, technicians should confirm the selected range, measurement unit, probe condition, and zero setting where applicable.
A practical testing sequence can include:
-
Inspect the meter and probe.
-
Select the appropriate measurement range.
-
Zero the instrument when required.
-
Position the probe at the defined measurement point.
-
Hold the probe steadily during the reading.
-
Record the measured value.
-
Repeat the measurement when verification is required.
Star Trace provides digital magnetic measurement instruments for industrial testing, magnetic inspection, and field measurement applications.
How Digital Gauss Meter Price Relates to Specifications
Digital Gauss Meter Price can vary depending on the instrument's measurement range, accuracy, resolution, probe configuration, calibration provisions, and additional features.
Price should therefore be evaluated alongside the actual measurement requirement. A basic instrument may be suitable for routine checks, while more demanding applications may require greater accuracy, finer resolution, specialized probes, or additional measurement functions.
Before purchasing, buyers can compare:
-
Measurement range
-
Accuracy specification
-
Display resolution
-
Probe type and compatibility
-
Calibration requirements
-
Measurement units
-
Operating conditions
-
Data recording requirements
Building a Reliable Magnetic Testing Process
Accurate magnetic field measurement depends on the complete testing setup rather than one specification alone. The meter should match the expected field range, the probe should suit the measurement location, and technicians should follow a repeatable procedure.
For production and quality-control work, recording readings against component numbers, batches, or inspection dates can also help identify changes over time. Comparing measurements taken under similar conditions provides more useful information about magnet performance.
By considering instrument specifications, probe positioning, calibration, environmental conditions, and measurement technique together, industrial teams can achieve more consistent gauss meter readings across manufacturing, inspection, and maintenance applications.
Contact Star Trace to discuss your magnetic field measurement requirements and find a suitable digital gauss meter for your application.
STAR TRACE SOLUTIONS PVT. LTD. 2nd Floor, 48, Star Trace, TVK Street, Red Hills, Chennai, Tamil Nadu 600052
Mobile:
+91 9380521567 / +91 9381031456 / +91 8144933456 / +91 7598874576 / +91 9940083567
Email:
