Digital Outside Micrometer: Complete Guide to Measurement & Accuracy
Author : Surya makeyoueasy | Published On : 12 Oct 2026
Introduction
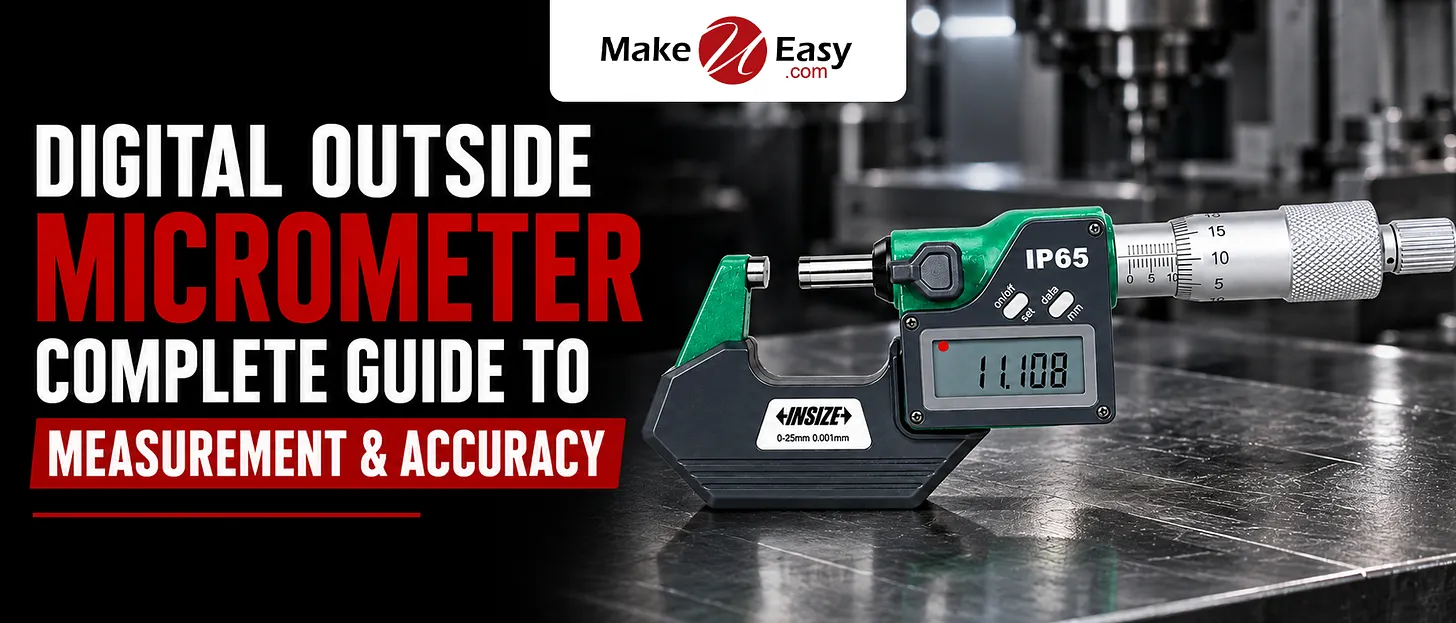
A digital outside micrometer is a precision measuring instrument used to measure the external dimensions of components such as shafts, pins, rods, and machined parts. Its digital display makes readings easier to interpret and helps reduce reading errors. Understanding its measurement range, resolution, accuracy, and correct operating procedure is essential for reliable quality inspection in CNC machining and manufacturing.
What Is a Digital Outside Micrometer?
A digital outside micrometer measures the external diameter or thickness of a component using two measuring faces: a fixed anvil and a moving spindle. The measured dimension appears on an electronic display, usually in millimetres or inches.
Many models include a ratchet stop for consistent measuring force, carbide measuring faces for wear resistance, and functions such as zero setting, unit conversion, and data output. Some models also offer IP65 dust and water protection for suitable workshop environments.
Key Specifications of a Digital Outside Micrometer
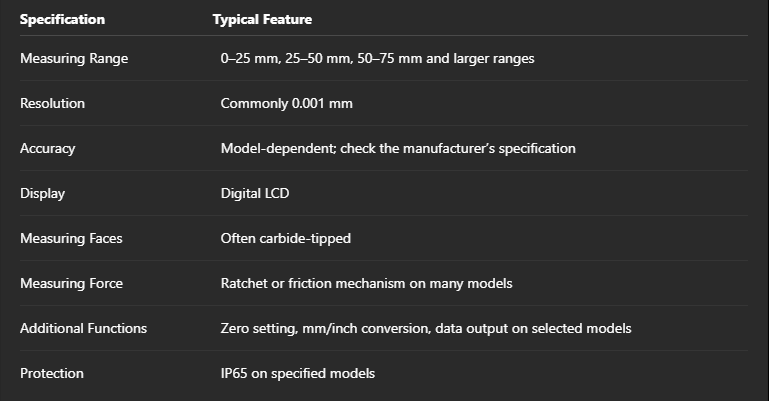
These are common features, not universal specifications. Always verify the exact model before purchasing.
Resolution vs. Accuracy
Resolution and accuracy describe different aspects of measurement.
-
Resolution: The smallest increment shown by the display. A 0.001 mm resolution means readings can be displayed in increments of one micrometre.
-
Accuracy: How closely the measurement agrees with the true or reference dimension within the instrument’s specified limits.
-
Repeatability: How consistently the instrument produces readings when the same dimension is measured repeatedly under similar conditions.
A micrometer displaying three decimal places is not automatically accurate to ±0.001 mm. For example, INSIZE model specifications vary by measuring range, so check the stated accuracy for the exact model.
Main Applications
1. CNC Machining Inspection
Measure shaft diameters, turned components, and machined external features to verify dimensions against engineering drawings.
2. Quality Control
Inspect finished parts during production and final inspection to identify dimensional deviations.
3. Tool and Component Measurement
Measure pins, rods, spacers, small cylindrical parts, and component thicknesses within the instrument’s range.
4. Automotive and General Engineering
Digital micrometers support dimensional checks on precision-machined components where tight tolerances are required.
5. Measurement Data Recording
Models with data output can transfer readings to compatible systems for documentation and statistical process control.
How to Use a Digital Outside Micrometer
-
Clean the measuring faces: Remove dust, oil, chips, and other contamination from the anvil and spindle.
-
Check the instrument: Inspect the measuring faces and verify zero or the setting standard as appropriate for the model.
-
Position the component: Place the workpiece squarely between the measuring faces.
-
Apply consistent force: Turn the ratchet or friction mechanism according to the manufacturer’s instructions. Avoid overtightening.
-
Read the display: Confirm the measurement unit and record the displayed value.
-
Repeat the measurement: Take additional readings when checking critical dimensions or suspected variation.
For the most reliable results, measure clean components at a stable temperature and avoid measuring hot parts directly from a machining operation.
Factors That Affect Measurement Accuracy
-
Temperature: Heat from the workpiece, hands, or surrounding environment can affect dimensional readings.
-
Dirt and burrs: Contamination between the measuring faces and workpiece can create false readings.
-
Excessive force: Applying too much pressure can distort readings or damage the instrument.
-
Misalignment: Tilting the micrometer against the workpiece may produce an incorrect measurement.
-
Wear or damage: Damaged measuring faces and mechanical problems can affect performance.
-
Incorrect zero setting: A zero error or unsuitable reference standard can compromise measurements.
Calibration and Maintenance Tips
-
Check zero before use and verify the setting using an appropriate standard where required.
-
Follow the manufacturer’s calibration interval and your quality-management procedure.
-
Clean the measuring faces after use and store the instrument in its protective case.
-
Keep the micrometer away from impacts, excessive heat, and unapproved liquids.
-
Replace the battery when the display indicates low power.
-
Record calibration status when measurements are used for formal quality inspection.
Important: Zeroing the display is not a substitute for calibration. Calibration checks the instrument against traceable reference standards and establishes measurement performance.
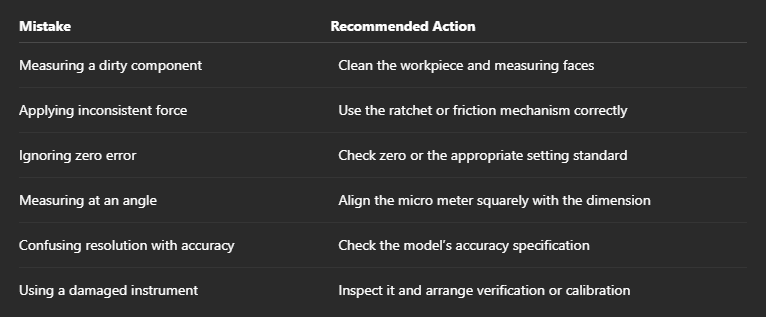
Common Measurement Mistakes
Why Choose MakeYouEasy?
MakeYouEasy provides measuring instruments, CNC cutting tools, tool holders, and machining accessories for manufacturing and inspection requirements.
Choosing a suitable digital outside micrometer with the correct measuring range, resolution, accuracy, and protection rating helps support dependable dimensional inspection.
Conclusion
A digital outside micrometer is an important tool for precision measurement in CNC machining, production, and quality control. Its digital display simplifies readings, while features such as a ratchet stop, carbide measuring faces, and data output can support consistent inspection.
For reliable results, select the correct range, understand the difference between resolution and accuracy, apply consistent measuring force, and maintain calibration according to the instrument manufacturer’s guidance.
Frequently Asked Questions
1. What is a digital outside micrometer used for?
It measures external dimensions such as shaft diameters, component thicknesses, and the diameters of cylindrical parts.
2. What does 0.001 mm resolution mean?
It means the display can show measurements in increments of 0.001 mm, or one micrometre.
3. Is resolution the same as accuracy?
No, resolution is the smallest displayed increment, while accuracy describes closeness to the true dimension within specified limits.
4. How often should a digital micrometer be calibrated?
Follow the manufacturer’s guidance and your organization's calibration schedule based on usage and measurement requirements.
5. Can a digital outside micrometer be used in a machine shop?
Yes, provided its measuring range, protection rating, and operating conditions are suitable for the workshop environment.
Popular Search Keywords
digital outside micrometer, digital micrometer, outside micrometer measurement, digital micrometer accuracy, precision measuring instruments, micrometer resolution, digital micrometer calibration, CNC measurement tools, digital micrometer for shaft measurement, INSIZE digital outside micrometer, IP65 digital micrometer, quality inspection instruments
