Common Causes of Calibration Failure in Industrial Equipment
Author : Ncqc laboratory | Published On : 16 Oct 2026
Industrial equipment calibration is essential for maintaining measurement accuracy, product quality, and consistent production processes. Measuring instruments used in manufacturing, testing, and quality control must provide reliable results to support operational requirements. However, various factors can lead to calibration failure, affecting equipment performance and measurement reliability. Understanding the common causes of calibration failure helps organizations take preventive measures and maintain effective calibration practices.
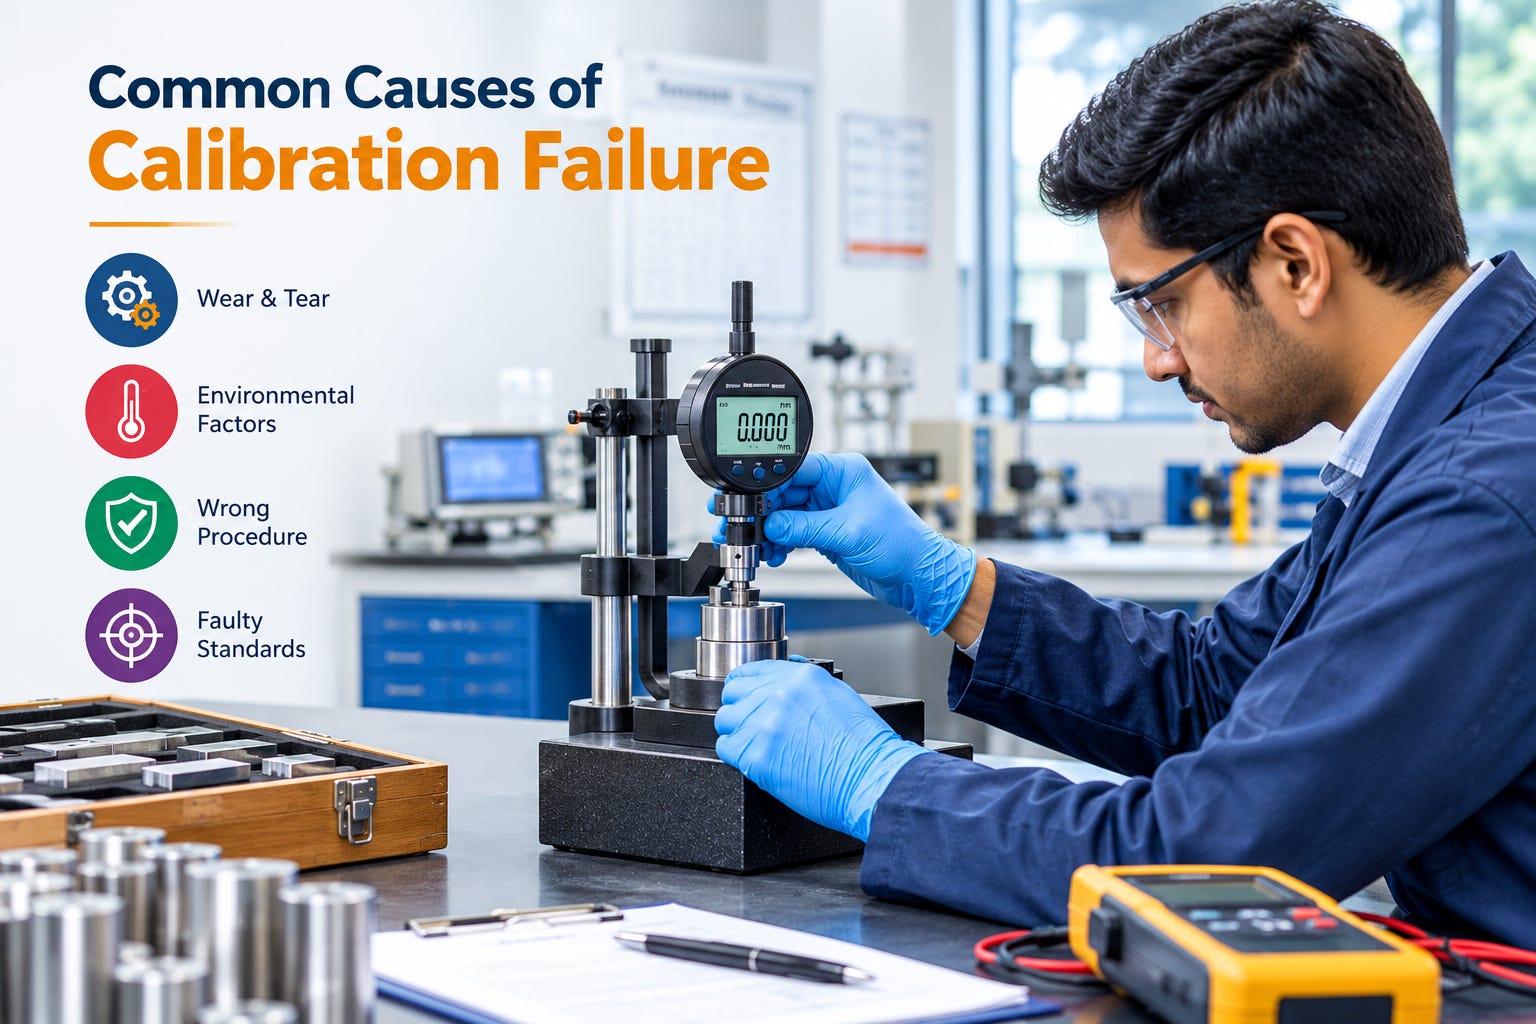
What Is Calibration Failure?
Calibration failure occurs when a measuring instrument does not meet its specified acceptance criteria during calibration. This may involve deviations beyond permitted tolerances, inconsistent readings, or measurement errors. A failed calibration does not necessarily mean that the instrument is permanently unusable. Further investigation can help identify the cause and determine whether repair, adjustment, or replacement is necessary.
Common Causes of Calibration Failure in Industrial Equipment
1. Instrument Wear and Tear
Continuous operation can gradually deteriorate mechanical components, sensors, and internal parts. This may affect measurement accuracy and repeatability. Regular inspections, appropriate maintenance, and timely calibration help identify performance changes before they affect production quality.
2. Improper Handling and Storage
Accidental impacts, vibration, dust, moisture, and unsuitable storage conditions can damage sensitive instruments. Mishandling may also affect internal components or instrument alignment. Following manufacturer recommendations for transportation, handling, and storage helps protect equipment and maintain reliable performance.
3. Environmental Conditions
Temperature fluctuations, humidity, atmospheric pressure, and vibration can influence measurement results. Some instruments are particularly sensitive to environmental changes. Performing calibration under suitable conditions, as required by the applicable procedure, helps minimize measurement variations.
4. Incorrect Calibration Procedures
Incorrect instrument setup, unsuitable calibration methods, and inappropriate measurement ranges can produce unreliable results. Failure to follow documented procedures may introduce errors. Calibration personnel should use approved methods, suitable equipment, and procedures appropriate to the instrument’s intended application.
5. Unsuitable Reference Standards
Reference standards are essential for reliable calibration results. Damaged, unsuitable, or inadequately controlled standards can compromise measurement accuracy. Standards should have valid calibration status, established metrological traceability, and appropriate measurement ranges and uncertainty for the intended application.
6. Electrical and Mechanical Faults
Loose electrical connections, sensor degradation, electronic component failures, mechanical misalignment, and zero-point errors can affect instrument performance. These issues may cause fluctuating readings or deviations beyond specified tolerances. Identifying and correcting the underlying fault is essential before returning equipment to service.
How to Prevent Calibration Failure
Organizations can reduce calibration problems through effective equipment management. Calibration intervals should be reviewed based on instrument performance, usage, risk, manufacturer recommendations, and applicable requirements.
Additional preventive measures include:
· Inspecting instruments before calibration and investigating unusual readings.
· Maintaining suitable operating and storage conditions.
· Using appropriate reference standards with established metrological traceability.
· Following documented procedures and ensuring personnel competence.
· Maintaining calibration certificates, maintenance records, and equipment histories.
· Reviewing results to identify recurring deviations and performance trends.
These practices improve measurement reliability, reduce unexpected downtime, and support consistent product quality.
What to Do When Equipment Fails Calibration
When an instrument fails to meet its acceptance criteria, assess its suitability for use and restrict its use if measurement reliability is uncertain. Document the results, investigate the root cause, and arrange repair or adjustment where necessary. Recalibrate the instrument after corrective work.
Review previous measurements to determine whether potentially affected products or processes require further investigation. Document corrective actions before approving the instrument for use again.
Conclusion
Identifying the causes of calibration failure in industrial equipment helps organizations maintain measurement accuracy, product quality, and operational efficiency. Proper handling, suitable environmental conditions, reliable reference standards, and effective calibration procedures help prevent recurring problems.
Need reliable calibration services for your industrial instruments? Contact a qualified calibration laboratory to discuss your equipment requirements and find a suitable calibration solution for your business.
