Calibration Traceability: Meaning, Importance and Benefits
Author : Ncqc laboratory | Published On : 21 Sep 2026
Calibration traceability is an essential part of reliable measurement and quality control. It ensures that measurement results can be connected to recognized national or international standards through a documented and unbroken chain of calibrations. This process helps laboratories, manufacturers, and industries maintain confidence in the accuracy and comparability of their measurements.
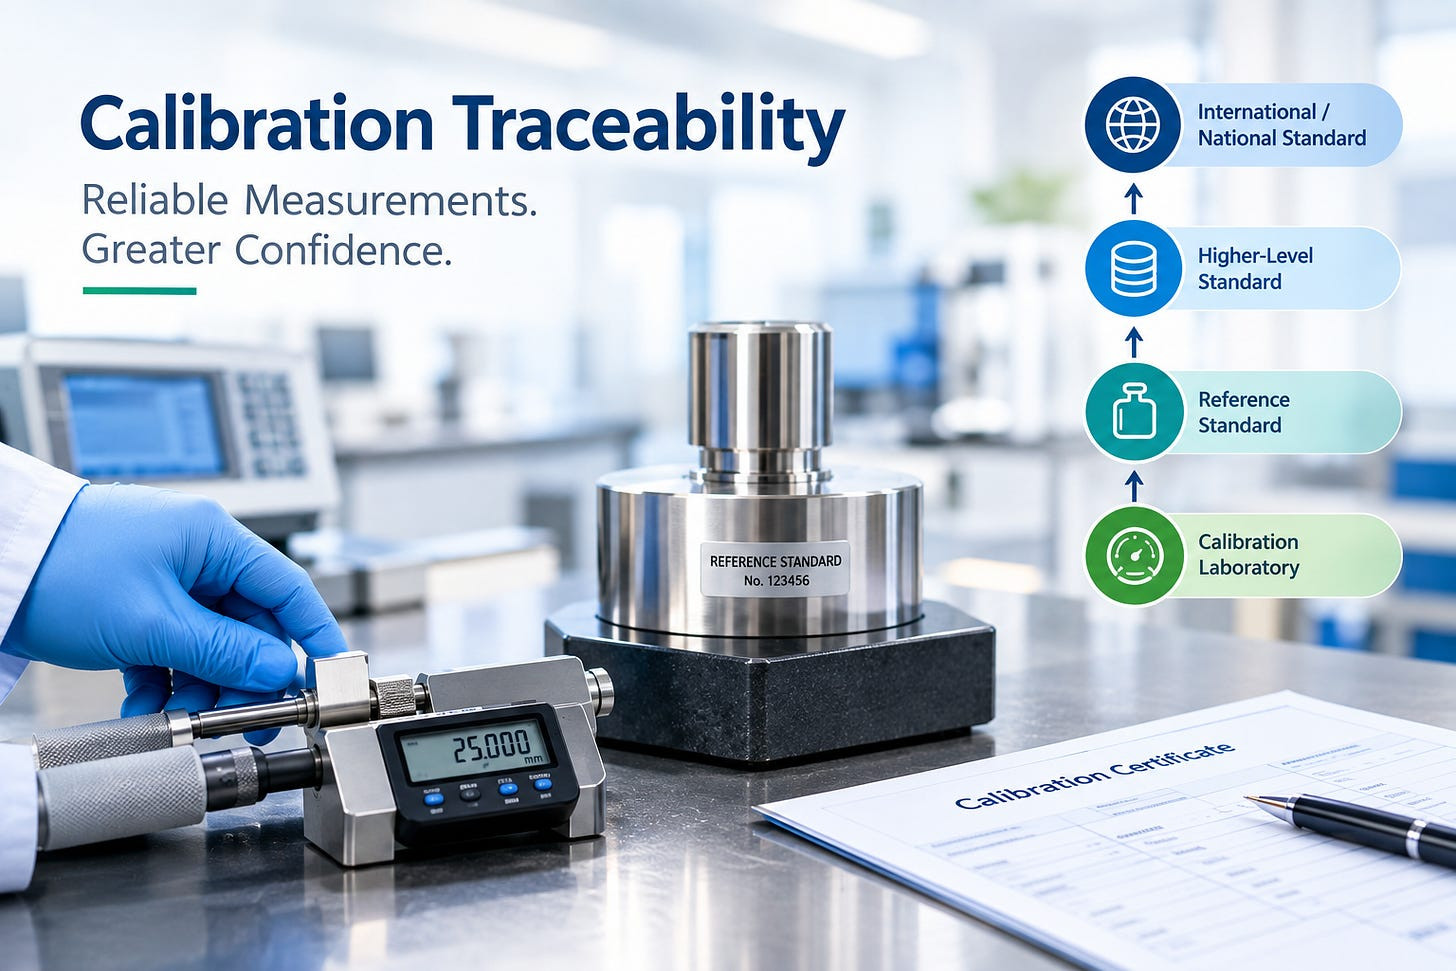
What Is Calibration Traceability?
Calibration traceability, also known as metrological traceability, is the ability to relate a measurement result to an appropriate reference through a documented chain of calibrations. Each step in this chain contributes to the measurement uncertainty.
In practical terms, an instrument such as a pressure gauge, weighing balance, thermometer, multimeter, or dimensional measuring device is calibrated against a reference standard. That reference standard is itself calibrated against a higher-level standard, creating a traceability chain that ultimately connects measurements to recognized standards, often the SI units.
A traceable calibration certificate provides documented information about the calibration results and the reference standards used, helping demonstrate the traceability of the measurement.
Why Is Calibration Traceability Important?
The primary purpose of traceability is to provide confidence that measurement results are consistent, comparable, and suitable for their intended purpose. Without an appropriate traceability chain, measurements made using different instruments or at different laboratories may be difficult to compare reliably.
Calibration traceability is particularly important for:
-
Maintaining measurement accuracy and consistency
-
Supporting quality control and product testing
-
Meeting customer and regulatory requirements
-
Demonstrating conformity with applicable standards
-
Supporting ISO/IEC 17025 requirements
-
Increasing confidence in calibration and test results
For laboratories working to ISO/IEC 17025, establishing appropriate metrological traceability is an important part of demonstrating the validity and reliability of measurement results.
How Does the Calibration Traceability Chain Work?
A typical calibration traceability chain may include:
Measuring Instrument → Working Standard → Reference Standard → Higher-Level Standard → National/International Standard
Each stage should have appropriate calibration documentation and information about measurement uncertainty. In India, national measurement standards maintained through the country’s metrology infrastructure provide an important reference base for traceable measurements.
The calibration laboratory must maintain appropriate records to demonstrate the validity of this chain.
Calibration Traceability and Measurement Uncertainty
Traceability and measurement uncertainty are closely connected. A measurement result should not only be linked to a reference but should also have an associated uncertainty that describes the range of values reasonably attributable to the measurement.
Importantly, traceability by itself does not guarantee that a measurement is suitable for every application. The uncertainty must be appropriate for the intended measurement requirement.
Ensure Reliable and Traceable Measurements
Accurate measurements start with a reliable calibration system. Professional traceable calibration services help ensure that your measuring instruments deliver consistent and dependable results while maintaining a documented connection to recognized measurement standards.
Whether you need calibration for pressure, temperature, electrical, mass, dimensional, mechanical, or other measuring instruments, proper calibration traceability can help meet quality requirements, support ISO/IEC 17025 requirements, and increase confidence in your measurement results.
Need reliable and traceable calibration for your instruments? Contact our calibration experts today to discuss your requirements and get professional calibration support.
