Beyond Sustainability: The Precision of Climate Responsive Architecture
Author : Joe Mcdonald | Published On : 16 Jul 2026
In an era defined by climate volatility, the architecture profession is confronting a fundamental question: how can buildings do more than merely reduce harm? The answer increasingly points to Climate Responsive Architecture—a design philosophy that moves beyond generic sustainability checklists to create buildings that actively engage with their local environment. This approach treats climate not as a constraint to be overcome with energy-intensive systems, but as a design partner to be embraced.
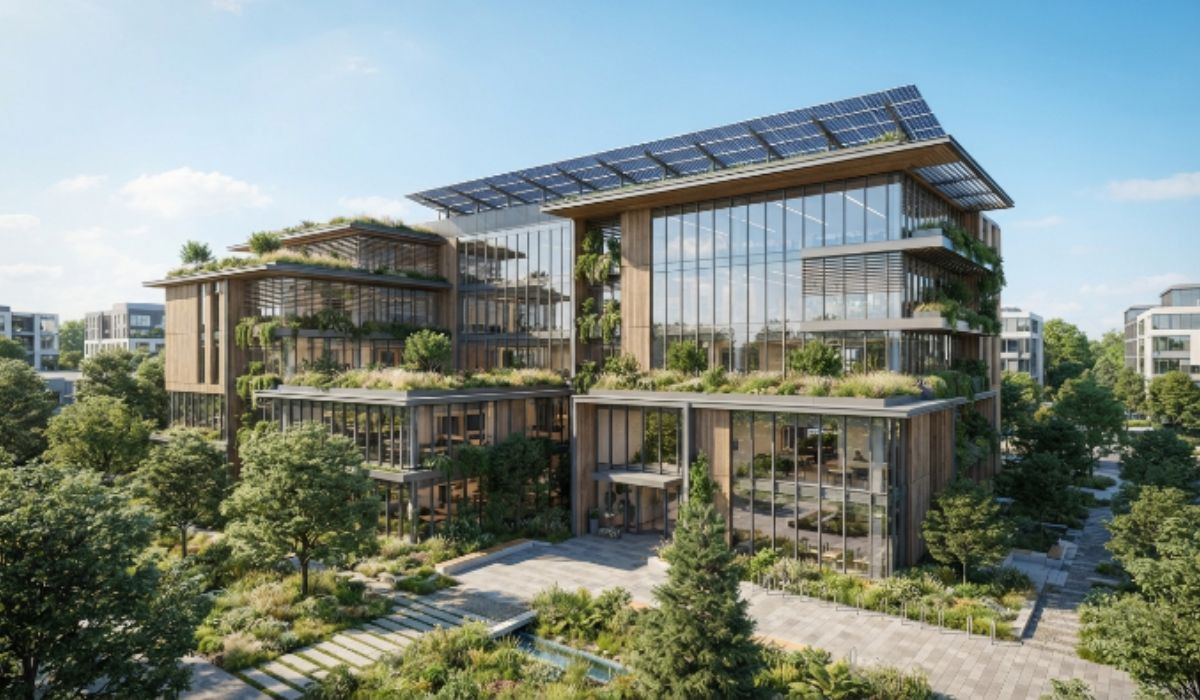
Defining Climate Responsive Architecture
Climate Responsive Architecture refers to the practice of designing buildings that respond directly to the specific climatic conditions of their location. Unlike conventional construction that often imposes a standardized design regardless of context, climate-responsive buildings are shaped by temperature patterns, solar radiation, humidity levels, prevailing winds, and precipitation cycles of their site .
This design philosophy is rooted in vernacular traditions. Traditional courtyard homes in hot-dry regions like Rajasthan used thick earthen walls and inward-facing layouts to minimize heat gain, while coastal buildings in humid zones featured elevated structures and wide verandas to capture sea breezes . These indigenous strategies demonstrate that climate-responsive design is not a new concept—it is the rediscovery and refinement of time-tested principles using contemporary tools and materials.
Climate Responsive vs. Sustainable Architecture
While often used interchangeably, these terms represent distinct but complementary concepts. Climate Responsive Architecture focuses specifically on the relationship between a building and its immediate climatic context. It is primarily concerned with passive strategies—building orientation, thermal mass, natural ventilation, and daylighting—that reduce reliance on mechanical systems .
Sustainable Architecture encompasses a broader scope. It includes climate responsiveness but also addresses material sourcing, embodied carbon, water conservation, waste reduction, and social equity. Sustainable architecture considers the building's entire lifecycle—from construction through operation to eventual demolition or adaptation .
In essence, climate responsive architecture is a subset of sustainable architecture, but it is also its foundation. A building that fails to respond to its climate cannot be truly sustainable, as it will inevitably require excessive energy for heating, cooling, and lighting . Climate responsive design provides the essential first layer of performance, while sustainable architecture adds considerations of material circularity, renewable energy integration, and community impact.
Core Principles of Climate Responsive Design
Passive Design
Passive design is the cornerstone of climate responsive architecture. It encompasses strategies that maintain comfortable indoor conditions without mechanical intervention. These include building orientation to optimize solar gain or shade, thermal mass to absorb and release heat slowly, and natural ventilation to provide fresh air and cooling .
Research demonstrates the effectiveness of these strategies. Building energy simulations comparing arid and humid contexts show that optimized passive design can reduce annual cooling loads by 22.5% to 38.2%, with the greatest improvements in hot-dry climates where thermal mass and solar shading are most impactful .
Building Orientation
Building orientation determines how a structure interacts with the sun and wind. In the northern hemisphere, the ideal orientation typically places primary living spaces on the south-facing side to capture winter sun while minimizing east and west exposures that admit harsh low-angle sunlight. For hot climates, elongating the building along the east-west axis reduces the surface area exposed to intense solar radiation .
Thermal Mass
Thermal mass refers to a material's ability to absorb and store heat. Dense materials like concrete, stone, brick, and adobe have high thermal mass, absorbing heat during the day and releasing it gradually when temperatures drop at night. In hot-dry climates with significant diurnal temperature swings, thermal mass can reduce indoor temperature fluctuations by 3-5°C, dramatically improving comfort without air conditioning .
Natural Ventilation
Effective natural ventilation relies on building form, window placement, and wind direction. Cross-ventilation—achieved through openings on opposite sides of a building—allows air to flow through interior spaces, removing heat and moisture. In humid coastal regions, buildings with high ceilings and operable windows on multiple facades facilitate air movement essential for occupant comfort .
Daylighting
Daylighting reduces reliance on artificial lighting while improving occupant well-being. Climate-responsive design incorporates light shelves, clerestory windows, and careful window sizing to admit natural light while controlling solar heat gain. In hot-dry climates, small, recessed windows with external shading allow controlled daylight entry without excessive heat .
Landscape Integration
Vegetation, water features, and landforms are integral to climate-responsive design. Strategically planted trees provide shade, reduce reflected heat, and create microclimates around buildings . Courtyards with water features increase humidity in arid environments, making outdoor and semi-outdoor spaces more comfortable .
High-Performance Building Envelopes
The building envelope—walls, roof, windows, and foundation—is the primary barrier between interior and exterior conditions. Climate-responsive envelopes are specifically configured for local conditions: highly insulated and airtight in cold climates, reflective and shaded in hot climates, and ventilated in humid climates.
Climate-Specific Strategies
Hot-Humid Regions
In tropical and subtropical climates characterized by high temperatures and humidity year-round, the primary challenge is removing heat and moisture. Design strategies include:
-
Elevated Construction: Buildings raised on stilts or piers allow air circulation beneath, reducing humidity and flood vulnerability .
-
Natural Ventilation: Maximizing cross-ventilation through generous openings and building shapes that capture prevailing breezes .
-
Lightweight Construction: Materials like bamboo and timber have low thermal mass, preventing heat storage and releasing warmth quickly .
-
Shaded Outdoor Spaces: Wide verandas and overhangs protect walls and windows while providing livable space for activities when indoor conditions are uncomfortable .
-
High Ceilings: Allowing hot air to rise above occupied zones, improving comfort .
Hot-Dry Regions
Arid climates experience extreme heat, intense solar radiation, and significant day-night temperature variations. Strategies address both extremes:
-
Inward-Facing Design: Central courtyards with water features create microclimates, while exterior walls minimize openings to block heat .
-
Thermal Mass: Thick walls of adobe, stone, or concrete absorb daytime heat and release it at night .
-
Earth Coupling: Partially or fully underground construction, and earth-covered roofs, exploit stable ground temperatures .
-
Wind Towers: Traditional badgirs capture cool breezes and direct them into interiors, while expelling hot air .
-
Evaporative Cooling: Water features, fountains, and vegetation increase humidity and reduce temperature through evaporation .
Cold Regions
In climates with harsh winters and short cooling seasons, design prioritizes heat retention:
-
Compact Forms: Buildings with low surface-area-to-volume ratios minimize heat loss .
-
Thermal Insulation: Thick walls with high insulation values prevent heat escape .
-
Small Openings: Windows and doors are minimized and placed on sun-facing elevations to capture solar heat while reducing cold infiltration .
-
South-Facing Orientation: Maximizing solar exposure on the primary facade captures passive solar heat during winter months.
Temperate Regions
In moderate climates with distinct heating and cooling seasons, design must balance competing needs:
-
Adaptable Shading: Systems that block summer sun while allowing winter solar gain .
-
Natural Ventilation: Operable windows and building forms that capture breezes for summer cooling.
-
Seasonal Zoning: Spaces that can be closed off in winter and opened in summer, adapting to changing conditions.
Coastal Regions
In addition to temperature and humidity, coastal buildings must address salt air, high winds, and storm surges:
-
Elevated Foundations: Protecting against flooding and allowing air circulation .
-
Corrosion-Resistant Materials: Stainless steel, treated timber, and non-corrosive cladding.
-
Wind-Responsive Forms: Aerodynamic shapes that reduce wind loads and capture beneficial sea breezes.
Technology Transforming Climate Responsive Design
Building Information Modeling (BIM)
BIM integrates architectural, structural, and systems data in a single digital model, enabling multidisciplinary collaboration. For climate-responsive design, BIM supports performance analysis from early design stages, allowing architects to assess energy performance, daylight penetration, and thermal comfort before construction begins.
Computational Fluid Dynamics (CFD) Simulations
CFD modeling predicts airflow patterns within and around buildings. Designers use CFD to optimize window placement, building form, and natural ventilation strategies. Studies using CFD have demonstrated that optimized courtyards can reduce indoor temperatures by 3-5°C through improved air circulation .
Energy Modeling
Energy modeling software simulates building energy consumption, allowing designers to quantify the impact of design decisions on heating, cooling, and lighting loads. These tools enable iterative optimization, identifying the most effective climate-responsive strategies for a specific site .
Smart Facades and Adaptive Shading
Building facades equipped with sensors and actuators can respond dynamically to changing conditions. Kinetic shading systems adjust louvers or panels based on solar angle, reducing heat gain during peak hours while maintaining views and daylight. Research in hot-dry climates shows that adjusting shading element angles through digital twin modeling leads to "noticeable improvement in thermal comfort conditions" and "enhances the building's thermal performance efficiency" .
Digital Twins
A digital twin is a virtual replica of a physical building that continuously updates with real-time data from sensors. For climate-responsive buildings, digital twins enable predictive operation—anticipating weather conditions and adjusting shading, ventilation, and HVAC systems proactively. A calibrated digital twin for predictive blind control can reduce net window heat transfer by 49-68% compared to always-open configurations . This approach allows buildings to respond to climate "not just reactively, but predictively" .
Industry Perspective: Climate-Responsive Planning at Scale
Climate-responsive design principles extend beyond individual buildings to the community scale. Urban A&O's Hudson Valley Scalable Climate Cluster exemplifies this approach, applying climate-responsive planning to create a resilient community framework. The cluster integrates passive design strategies, building orientation, and natural systems at the neighborhood level, demonstrating how climate-responsive architecture can scale from individual buildings to entire communities .
Conclusion
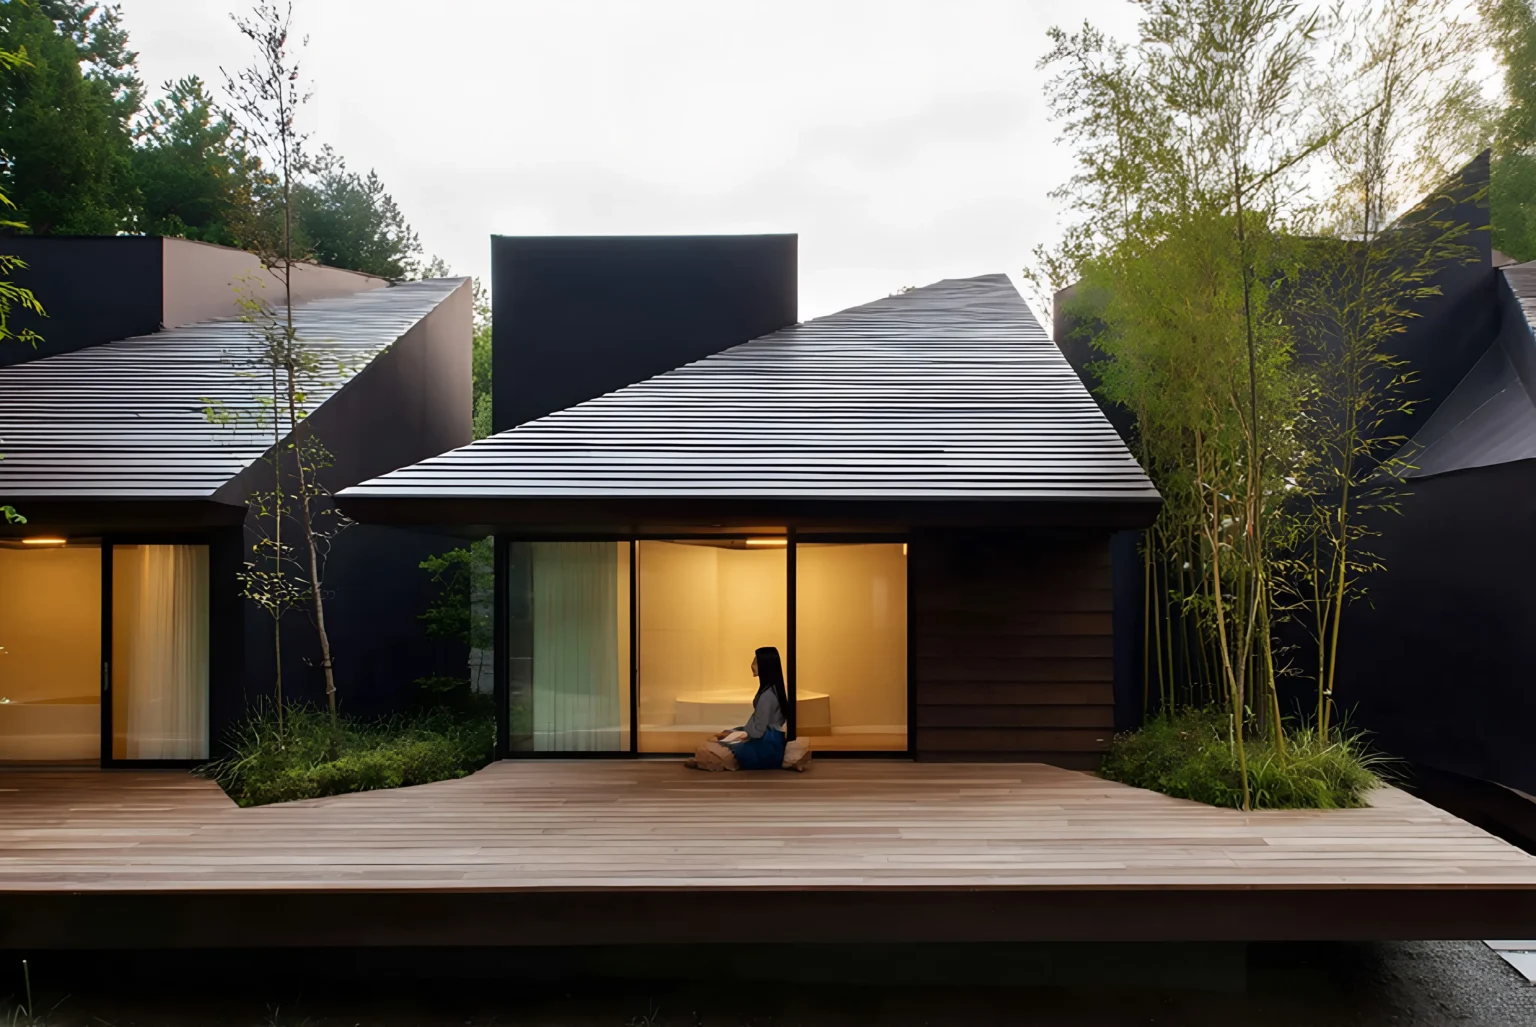
Climate Responsive Architecture represents a paradigm shift from generic sustainability to context-specific performance. By embracing local climate as a design partner rather than an obstacle, architects can create buildings that are comfortable, energy-efficient, and resilient. The integration of traditional wisdom with advanced simulation and digital tools creates buildings that not only reduce environmental impact but adapt dynamically to changing conditions.
As climate change intensifies, the distinction between responsive and generic design becomes increasingly consequential. Buildings that fail to respond to their climate will require more energy, cost more to operate, and become less comfortable. Climate Responsive Architecture offers a path forward—one rooted in both ancient wisdom and cutting-edge technology, addressing the urgent need for buildings that work with, not against, their environment.
For more information on integrating climate-responsive principles into your next project, explore our Sustainable Architecture Firm services.
