Before Buying Kitchen Cabinets: 7 Measurements and Design Details That Can Prevent Costly Installati
Author : UCI Kitchen & Bath | Published On : 21 Nov 2026
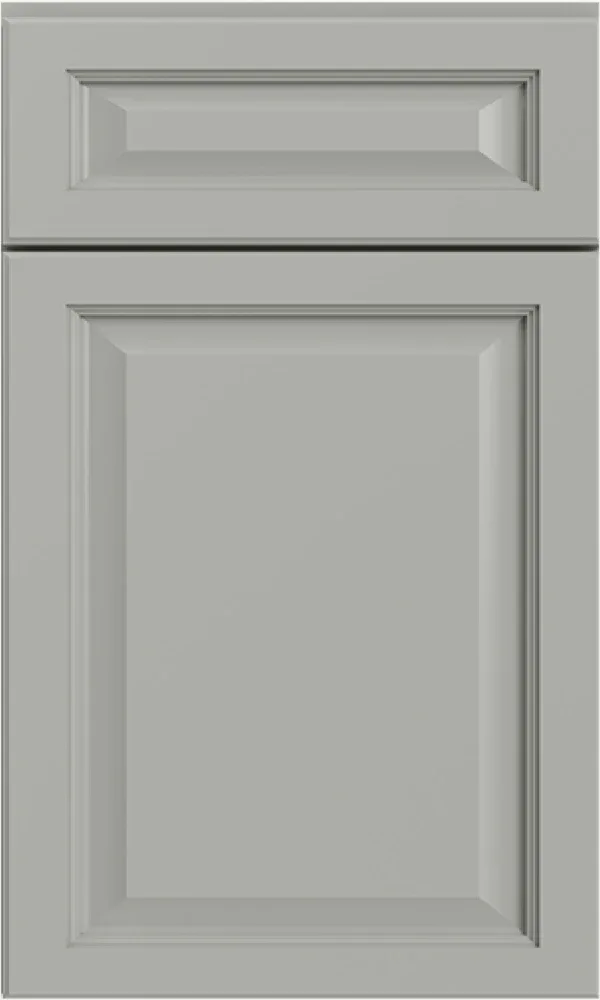
A small measuring mistake can cause big trouble. A cabinet that does not fit, a door that hits a wall, a gap you did not plan for. These errors cost time and money. The fix is simple: measure with care and check a few key details before you order. If you plan to buy kitchen cabinets in Norcross, here are seven things to check first.
Because careful checks before the order save you from expensive fixes later.
1. Wall Lengths at More Than One Height
Walls are not always straight. Measure each wall near the floor, in the middle, and near the ceiling. Use the smallest number. This helps you avoid a cabinet that is too wide.
2. Ceiling Height
Measure the ceiling in several spots. Ceilings can slope or dip. This affects how tall your wall cabinets can be and whether you can add crown trim.
3. Floor Level
Floors often slope a little. Use a level to check. Base cabinets must sit level, and shims may be needed. Tell your installer about any big slope.
4. Window and Door Positions
Measure:
-
Distance from corners to each window and door
-
Width and height of each opening
-
Height from the floor to the window sill
This tells you where cabinets can go and how they will line up with openings.
5. Plumbing, Gas, and Electrical Points
Mark where these sit:
-
Water supply and drain lines
-
Gas pipe, if any
-
Outlets and switches
-
Vent or exhaust duct
Cabinets must work around them. Moving them later is costly.
6. Appliance Sizes
Write down the exact size of each appliance:
-
Fridge, including door swing
-
Dishwasher
-
Oven or range
-
Microwave
-
Hood
Check the gap each needs, plus space for air flow. Order the appliance details before the cabinets.
7. Door and Drawer Clearance
Check that doors and drawers can open fully without hitting:
-
Walls
-
Other cabinets
-
Appliances
-
Handles
Corners and islands need extra attention. Leave enough walking space, often around 36 to 42 inches between runs.
Extra Design Details to Check
Cabinet Height and Depth
Standard base cabinets are about 34.5 inches high and 24 inches deep. Wall cabinets are often 12 inches deep. Check these against your needs and the height of the people using the kitchen.
Filler Strips
Filler strips close small gaps between cabinets and walls. Plan where they go so doors and drawers still open well.
Hinge Side
Decide which way each door opens. Doors should open toward the place you stand, not into your way.
Handle Choice
Handles can hit nearby doors or drawers. Check how far they stick out.
Toe Kick
The toe kick is the base space at the bottom. Check its height and depth for comfort.
Countertop Overhang
If you plan an overhang for seating, make sure the cabinet below supports it.
Tips for Better Measuring
-
Use a metal tape measure
-
Measure twice
-
Write numbers on a simple sketch
-
Take photos of each wall
-
Ask the supplier to check your numbers
-
Ask for a site visit before the final order
Quick Checklist
-
Wall lengths at three heights
-
Ceiling heights
-
Floor level
-
Windows and doors
-
Plumbing, gas, and electric points
-
Appliance sizes
-
Door and drawer clearance
Conclusion
Most installation problems start with missed measurements. Check walls, ceiling, floor, openings, service points, appliances, and clearances before you order. When you are ready to buy kitchen cabinets in Norcross, share your measurements and ask the team to review them.
Because a few careful minutes now can prevent weeks of delay later.
