Accuracy vs. Measurement Uncertainty: Understanding the Difference
Author : Ncqc laboratory | Published On : 22 Oct 2026
Reliable measurements are essential for maintaining product quality, controlling industrial processes, and meeting technical requirements. In laboratories and manufacturing environments, measurement results help professionals evaluate equipment performance and make important decisions. However, measurement accuracy and measurement uncertainty are often confused, even though they describe different aspects of measurement. Understanding these concepts helps organizations interpret calibration results, assess instrument suitability, and maintain confidence in their measurement processes.
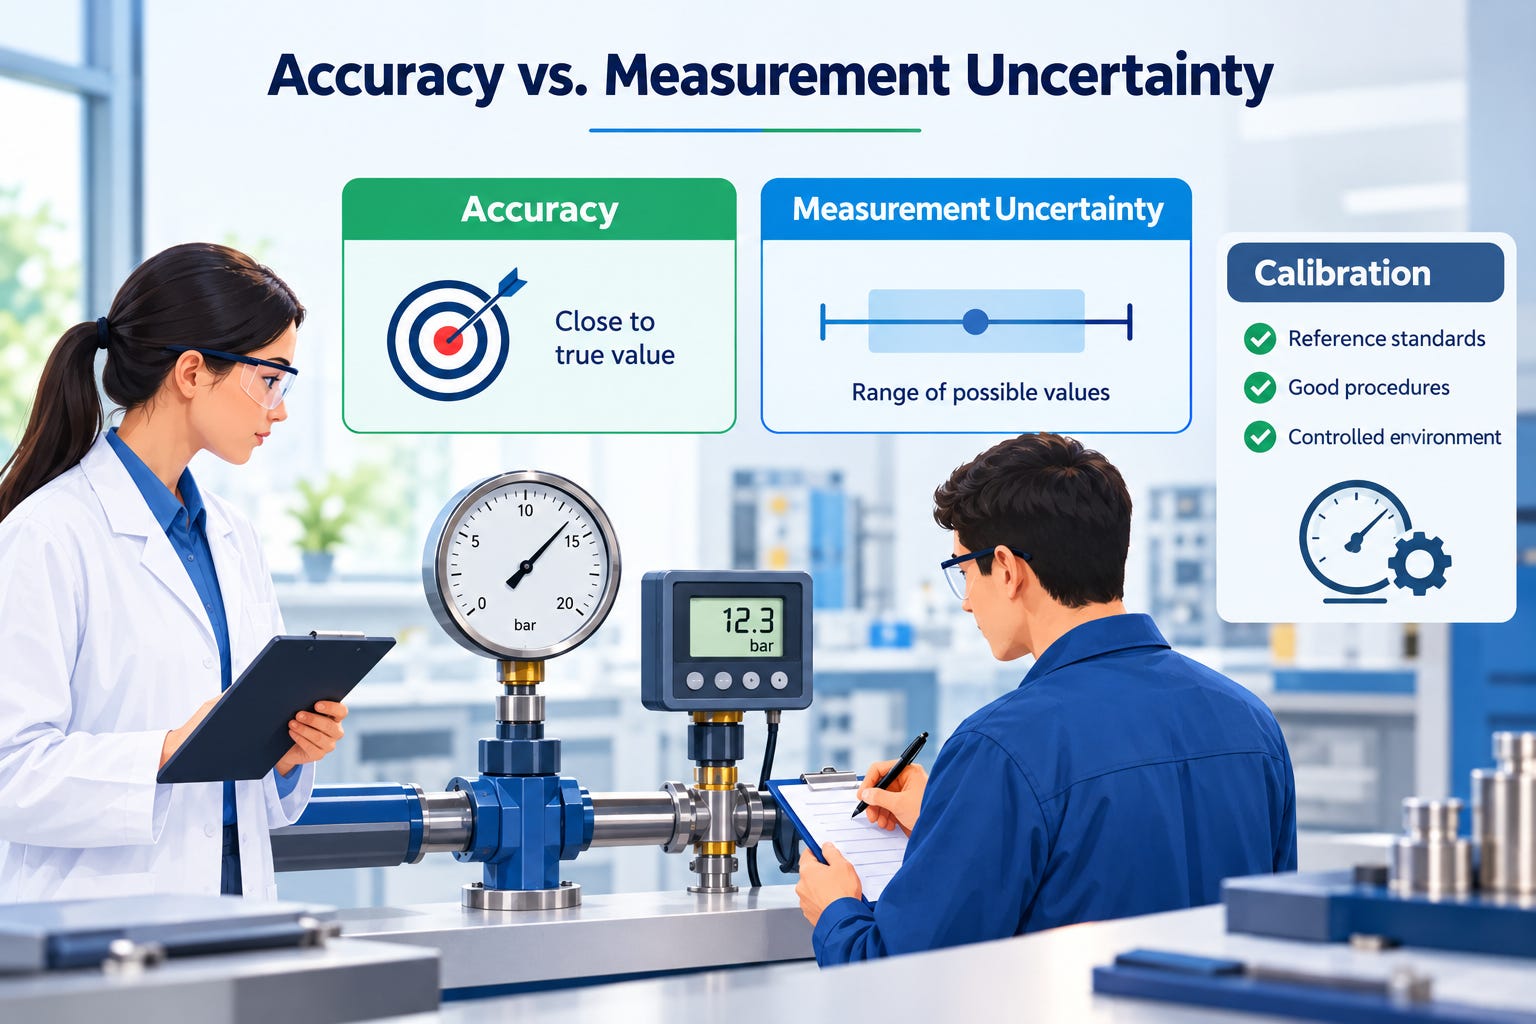
What Is Measurement Accuracy?
Measurement accuracy describes the closeness of agreement between a measured value and the true value of the quantity being measured. In practice, an accepted reference value may be used to evaluate this agreement. Closer agreement generally indicates better measurement accuracy.
Several factors can influence measurement performance, including instrument condition, environmental conditions, measurement technique, and calibration status. For example, when a measuring instrument provides an indication close to an appropriate reference value, this suggests good agreement under the conditions tested. However, a single comparison cannot establish performance under every operating condition. Accuracy is a qualitative concept and should not be treated as a numerical measurement on its own.
What Is Measurement Uncertainty?
Measurement uncertainty is a non-negative parameter that characterizes the dispersion of values attributed to a measured quantity based on the information available. It communicates the limitations of measurement knowledge and helps users understand the reliability of a reported result.
Common sources include instrument resolution, repeatability, reference standard uncertainty, environmental influences, and measurement procedure limitations. These contributions are evaluated using appropriate methods to estimate the uncertainty associated with a measurement result.
Uncertainty does not automatically mean that an instrument is defective or that a measurement is incorrect. Instead, it provides essential information for interpreting results and deciding whether they are suitable for their intended purpose.
Key Differences Between Accuracy and Measurement Uncertainty
Accuracy concerns the agreement between a measured value and a reference value, whereas measurement uncertainty characterizes the dispersion of values reasonably associated with the result.
According to the International Vocabulary of Metrology, accuracy is a qualitative concept rather than a quantity expressed numerically. In contrast, uncertainty is evaluated quantitatively and can be reported alongside a measurement result.
A result may have low uncertainty but still be affected by an unrecognized systematic error. Similarly, close agreement with a reference does not automatically mean that uncertainty is low. Considering both concepts provides a more complete understanding of measurement performance.
How Calibration Supports Reliable Measurements
Calibration establishes a relationship between instrument indications and corresponding reference values under specified conditions, taking relevant uncertainties into account. It can reveal indication errors and provide information needed to evaluate instrument performance.
Regular calibration, suitable reference standards, appropriate environmental controls, and competent measurement practices contribute to dependable results. However, calibration alone does not guarantee accuracy or eliminate uncertainty. Organizations should also consider instrument specifications, operating conditions, measurement procedures, and applicable acceptance criteria.
Practical Importance and Conclusion
Consider a pressure gauge used in an industrial process. Comparing its indication with a suitable reference helps identify measurement error, while evaluating uncertainty provides additional information about the reliability of that comparison. Together, these factors help determine whether the gauge is suitable for its intended application.
Ultimately, accuracy and measurement uncertainty are distinct but complementary concepts. Understanding both helps laboratories and industries interpret calibration results, maintain quality standards, and make informed decisions about their instruments.
Need calibration support? Contact our team to discuss your requirements and learn how we can help support reliable measurements.
