A Complete Guide to Vacuum Gauge Calibration and Its Applications
Author : Ncqc laboratory | Published On : 17 Nov 2026
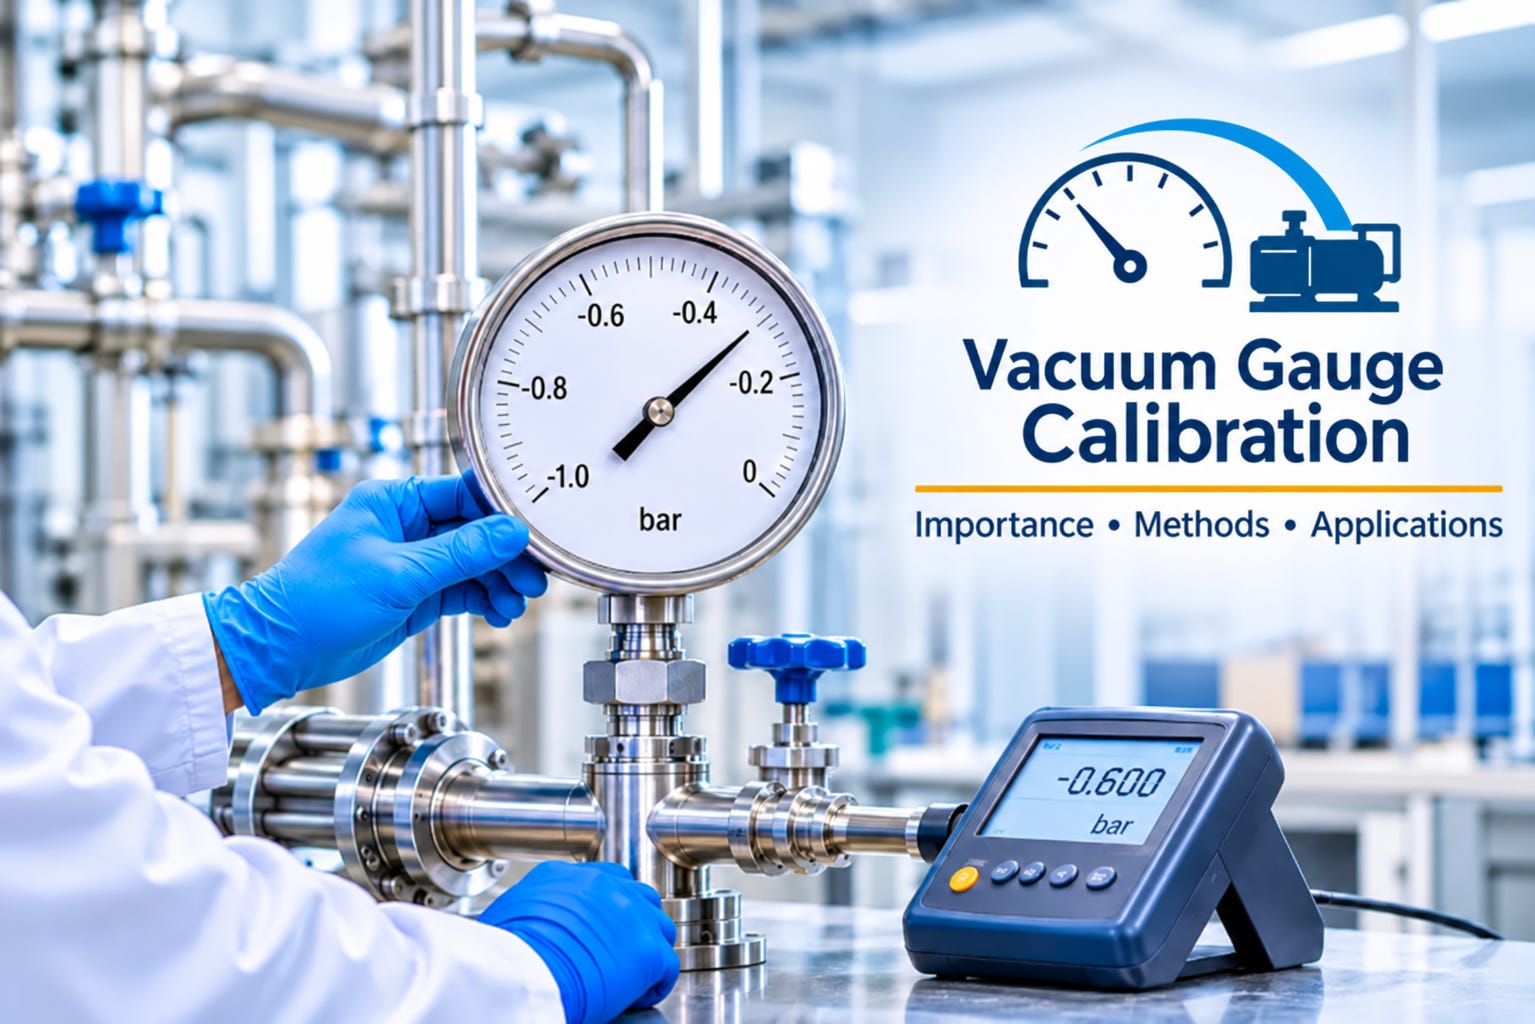
Vacuum gauges are widely used in industrial processes and laboratory equipment to monitor pressure levels below atmospheric pressure. Accurate readings help maintain process stability, protect equipment, and ensure consistent product quality. However, continuous use, environmental changes, mechanical wear, and ageing can affect instrument performance. Vacuum gauge calibration verifies measurement accuracy by comparing an instrument’s readings with a calibrated reference standard under controlled conditions.
What Is Vacuum Gauge Calibration?
Vacuum gauge calibration evaluates how closely an instrument’s readings match the values provided by a recognised reference standard. The comparison identifies differences between the displayed value and the reference reading. These deviations help determine whether the gauge operates within its specified accuracy limits.
This procedure applies to analogue and digital gauges used in industrial systems, laboratories, and specialised equipment. It also provides useful information about measurement errors and the instrument’s overall performance.
Why Is Vacuum Gauge Calibration Important?
Maintaining dependable readings is essential for industries that rely on controlled vacuum conditions. Incorrect measurements may affect production quality, equipment efficiency, and operational safety.
Regular verification offers several benefits:
· Measurement Reliability: Identifies deviations and supports dependable readings.
· Process Control: Helps maintain consistent vacuum levels during production activities.
· Equipment Protection: Reduces the risk of operating problems caused by incorrect monitoring.
· Quality Assurance: Supports product consistency and effective quality management.
· Compliance Support: Provides documented evidence for applicable quality and laboratory requirements.
Maintaining calibration records also helps organisations monitor instrument performance, plan maintenance, and review measurement history.
Common Methods of Vacuum Gauge Calibration
The appropriate method depends on the gauge type, operating range, accuracy requirements, and available reference equipment. These procedures form an important part of broader pressure calibration activities.
1. Comparison Method
In this approach, the instrument under test is compared with a calibrated reference gauge under the same vacuum conditions. Readings are recorded at selected points to identify measurement differences across the operating range.
2. Master Vacuum Gauge Method
A calibrated master gauge serves as the primary reference for evaluating the instrument under test. Readings are compared at selected vacuum levels to identify deviations and assess performance across the required range.
3. Vacuum Comparator Method
A vacuum comparator provides controlled conditions for evaluating an instrument against a reference standard. Measurements are taken at different points to assess deviations and determine whether the gauge meets its specified requirements.
Industrial Applications of Vacuum Gauge Calibration
Vacuum measurement is essential across industries where controlled conditions influence product quality, safety, and operational efficiency.
· Pharmaceutical Industry: Used in vacuum drying, sterilisation, and processing equipment where dependable monitoring supports consistent operations.
· Food Processing: Supports suitable vacuum conditions in packaging and preservation systems to maintain product quality.
· Chemical Industry: Helps monitor operating conditions during distillation, evaporation, and other controlled processing activities.
· Manufacturing: Supports vacuum systems used in material handling, production processes, and industrial equipment.
· Laboratories: Helps maintain dependable readings in testing, research, and specialised laboratory applications.
Factors Affecting Vacuum Gauge Accuracy
Several factors can influence instrument performance. Temperature variations, mechanical wear, ageing, improper installation, and damaged connections may cause measurement deviations. Air leakage within the system can also result in unstable readings.
Contamination, incorrect handling, and overdue calibration may further reduce reliability. Routine inspection, appropriate maintenance, and periodic verification help minimise these issues and support consistent performance.
Conclusion
Maintaining vacuum gauge performance is essential for dependable industrial operations and consistent product quality. Periodic verification, proper maintenance, and documented results help organisations identify measurement deviations and maintain effective process control.
For reliable instrument verification, organisations should choose an experienced calibration laboratory with suitable reference standards, appropriate facilities, and professional services.
