How to Improve Hole Accuracy with a VMC/HMC Fine Boring Head
Author : Surya makeyoueasy | Published On : 09 Sep 2026
Introduction
Achieving accurate bore diameter, roundness, and surface finish is critical in precision CNC machining. A VMC/HMC fine boring head allows operators to make controlled diameter adjustments during finishing operations, making it useful for close-tolerance holes. However, accurate boring depends on more than the boring head alone. Tool runout, insert condition, machine rigidity, cutting parameters, tool overhang, workholding, and measurement technique all influence the final hole quality.
What Is a Fine Boring Head?
A fine boring head is a precision adjustable boring tool used to finish an existing hole to a required diameter.
It is commonly used on:
-
VMC machines
-
HMC machines
-
CNC machining centers
-
Jig boring applications
-
Precision production setups
Unlike drilling, which creates the initial hole, fine boring removes a relatively small amount of material to improve the bore’s final size and surface.
Why Use Fine Boring for Hole Accuracy?
Fine boring gives the operator greater control over the final bore dimension.
A suitable fine boring system can help improve:
-
Bore diameter control
-
Roundness
-
Cylindricity
-
Surface finish
-
Repeatability
-
Positional consistency
It is commonly used after drilling, U-drilling, or rough boring when the hole requires a controlled finishing operation.
Start with the Correct Pre-Bore
Fine boring should not be expected to remove a large amount of material.
The initial hole should leave a consistent finishing allowance for the boring operation.
Too little material may cause the insert to rub instead of cutting effectively. Too much material can increase cutting forces, deflection, and vibration.
The ideal stock allowance depends on the bore diameter, insert geometry, material, and boring system.
Minimize Tool Runout
Runout is one of the biggest enemies of precision boring.
Excessive runout can lead to:
-
Incorrect bore diameter
-
Uneven insert loading
-
Poor surface finish
-
Reduced tool life
-
Inconsistent results
Check the complete tooling assembly, including the machine spindle, holder, boring head, boring bar, and insert.
Keep all mating surfaces clean before assembly.
Use Fine Adjustment Correctly
The key advantage of a fine boring head is its ability to make small-diameter corrections.
A practical adjustment process is:
-
Set the tool close to the required bore diameter.
-
Machine a trial or semi-finished bore.
-
Measure the actual bore.
-
Calculate the required correction.
-
Adjust the fine boring head.
-
Machine the finishing pass.
-
Measure the bore again.
Always confirm whether the adjustment scale or digital readout indicates radial movement or diameter change, as this varies by boring system.
Reduce Tool Overhang
Long, boring tools are more susceptible to deflection and vibration.
Whenever component geometry allows, use the shortest practical boring setup.
Reducing overhang improves:
-
Tool rigidity
-
Dimensional stability
-
Surface finish
-
Insert life
-
Repeatability
Deep-hole boring may require longer tooling, but the setup should still be optimized for maximum rigidity.
Choose the Right Boring Insert
The insert has a direct effect on cutting forces and surface quality.
Consider:
Insert Geometry
A suitable finishing geometry can reduce cutting forces and improve surface generation.
Nose Radius
Nose radius influences edge strength, cutting forces, feed capability, and surface finish.
Carbide Grade
Match the grade to the workpiece material and cutting conditions.
Common material groups include:
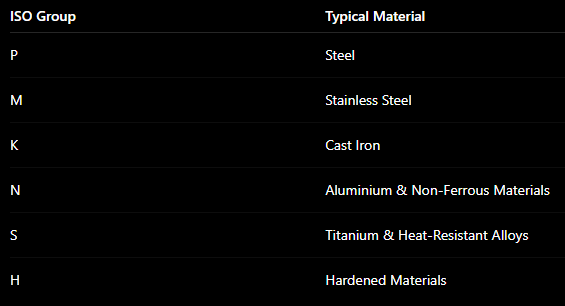
The manufacturer’s recommendations should be used when selecting the final insert.
Optimize Cutting Speed and Feed
Correct cutting parameters are essential for accurate boring.
Cutting Speed
Excessive speed may accelerate insert wear and heat generation, while unsuitable low speeds can contribute to unstable cutting in some applications.
Feed Rate
Too high a feed can affect surface finish and cutting forces.
Too low a feed may cause rubbing instead of efficient cutting.
Depth of Cut
Maintain sufficient cutting engagement for the insert to cut consistently without overloading the boring system.
Start with the tool manufacturer’s recommended cutting data and optimize according to actual machining conditions.
Improve Machine and Workholding Rigidity
A precision boring head cannot compensate for an unstable machine setup.
Check:
-
Spindle condition
-
Tool holder connection
-
Boring head mounting
-
Workpiece clamping
-
Fixture rigidity
-
Tool overhang
-
Machine vibration
The workpiece should be clamped securely without excessive distortion.
Thin-walled components require particular care because heavy clamping forces can change the hole geometry after the part is released.
Control Heat During Precision Boring
Temperature can quietly steal microns from an otherwise perfect setup. 🌡️
Heat generated during machining can cause thermal expansion in the workpiece, cutting tool, spindle, and machine structure.
For close-tolerance boring:
-
Maintain stable machining conditions.
-
Avoid measuring excessively hot components.
-
Use suitable coolant where required.
-
Keep inspection conditions consistent.
-
Allow components to stabilize when necessary.
Thermal control becomes increasingly important as tolerances become tighter.
Measure the Bore Correctly
Fine boring adjustment should always be supported by accurate inspection.
Common measuring equipment includes:
-
Dial bore gauges
-
Three-point internal micrometers
-
Internal micrometers
-
Air gauges
-
CMM systems
Use measuring equipment with sufficient resolution and accuracy for the specified tolerance.
Measure the bore at multiple depths and orientations when roundness, taper, or cylindricity is important.
VMC vs HMC Fine Boring
Both VMC and HMC machines can perform precision boring effectively, but their setups differ.
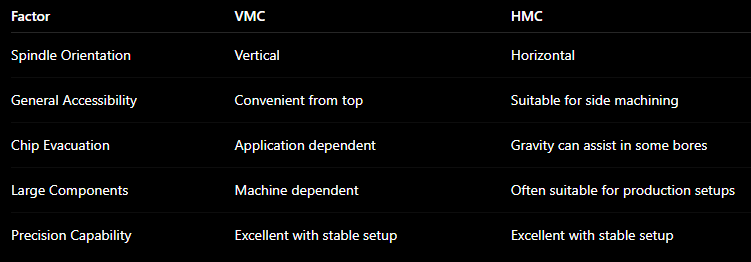
The machine type alone does not determine hole accuracy. Spindle condition, tooling, setup rigidity, and process control are more important.
Common Fine-Boring Problems
The Bore Is Oversized
Check tool setting, runout, insert condition, vibration, and adjustment procedure.
The Bore Is Undersized
Verify the boring-head setting, insert engagement, tool deflection, and measurement process.
The Bore Is Tapered
Tool deflection, excessive overhang, machine alignment, or inconsistent cutting conditions may contribute to taper.
Poor Surface Finish
Check insert wear, feed rate, vibration, runout, chip evacuation, and coolant conditions.
Inconsistent Hole Size
Inspect thermal conditions, tool wear, spindle condition, workholding, and measurement consistency.
dial twist
Before machining a precision bore, verify:
-
Correct pre-bore diameter
-
Suitable finishing allowance
-
Clean spindle and holder interfaces
-
Low tool runout
-
Minimum practical overhang
-
Correct boring insert
-
Suitable cutting parameters
-
Rigid workholding
-
Correct fine-adjustment procedure
-
Accurate bore measurement
This turns fine boring from a hopeful dial-twist into a controlled machining process. ⚙️
Why Choose MakeYouEasy?
At MakeYouEasy, you can explore CNC boring tools and machining accessories for VMC and HMC applications.
The product range includes:
-
VMC/HMC Fine Boring Heads
-
Digital Boring Heads
-
Fine Boring Bars
-
Boring Inserts
-
Boring Cartridges
-
Boring Bar Sleeves
-
Rough Boring Tools
-
BT Tool Holders
-
CNC Cutting Tools
-
Machining Accessories
Always verify the boring range, adjustment specification, holder interface, insert compatibility, and machine requirements before selecting a fine boring system.
Conclusion
Improving hole accuracy with a VMC/HMC fine boring head requires control over the complete machining process. The boring head provides fine diameter adjustment, but the final result also depends on pre-bore condition, tool runout, insert selection, tool overhang, cutting parameters, machine rigidity, temperature, workholding, and measurement accuracy.
For precision applications, use a trial-cut-and-measure approach before making the final correction. A rigid setup, correctly selected insert, controlled finishing allowance, and reliable inspection process can significantly improve bore accuracy, surface finish, and machining consistency.
Frequently Asked Questions
1. What is a VMC/HMC fine boring head used for?
It is used for precision finishing and fine diameter adjustment of pre-machined holes on CNC machining centers.
2. How can I improve bore accuracy with a fine boring head?
Minimize runout and overhang, use the correct insert and parameters, and measure the bore before making final adjustments.
3. Why does my fine-bored hole become tapered?
Tool deflection, excessive overhang, alignment problems, or unstable cutting conditions can contribute to bore taper.
4. Can a fine, boring head improve surface finish?
Yes, correct insert geometry, stable cutting conditions, low runout, and rigid tooling can produce high-quality bore surfaces.
5. How should I measure a precision bored hole?
Use a suitable bore gauge, internal micrometer, air gauge, or CMM with adequate accuracy for the required tolerance.
