10 Things to Check Before Accepting a Calibration Certificate
Author : Ncqc laboratory | Published On : 22 Sep 2026
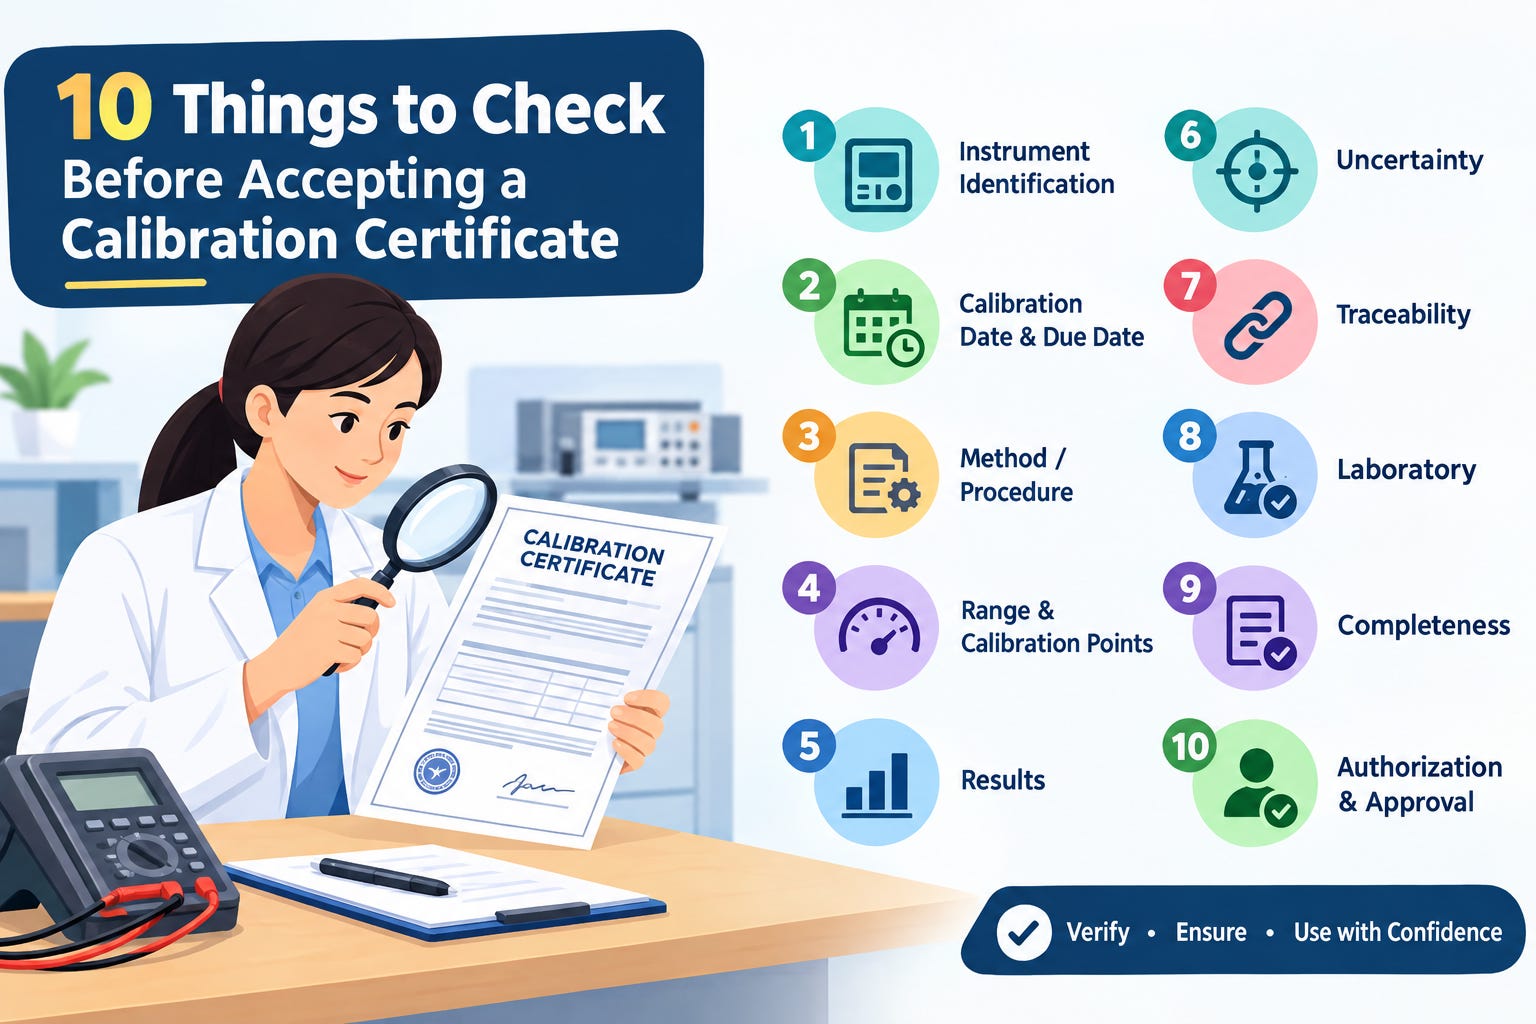
A calibration certificate provides important evidence that a measuring instrument has been evaluated against specified standards or references. However, simply receiving a certificate does not mean it should automatically be accepted. Reviewing the certificate carefully helps organizations confirm that the calibration was appropriate and that the instrument remains suitable for its intended use. Here are 10 important things to check before accepting a calibration certificate.
1. Instrument Identification
First, verify that the certificate correctly identifies the instrument. Check the instrument name, manufacturer, model number, serial number, and asset or identification number. These details should correspond with the actual instrument and your organization’s records.
2. Calibration Date and Due Date
Check the date on which the calibration was performed and, where applicable, the next calibration due date. This information helps ensure that the instrument’s calibration status is properly controlled and that future calibration can be scheduled on time.
3. Calibration Method or Procedure
Review the calibration method, procedure, or reference standard used. The method should be appropriate for the type of instrument being calibrated and its intended application. This information also provides useful evidence of how the calibration was performed.
4. Measurement Range and Calibration Points
Check the measurement range covered by the calibration and the calibration points included in the certificate. These should be relevant to the range in which the instrument is actually used. Calibration outside the required range may not provide sufficient evidence for a particular application.
5. Calibration Results
Review the reported calibration results carefully. Where applicable, compare the instrument readings with the reference values and applicable acceptance criteria or tolerances. This helps determine whether the instrument performed within the required limits.
6. Measurement Uncertainty
Measurement uncertainty is an important part of interpreting calibration results. Check whether the applicable uncertainty has been reported and whether it is appropriate for the calibration being performed. Understanding uncertainty helps users assess the confidence associated with the reported measurement results.
7. Measurement Traceability
Verify that the calibration has appropriate measurement traceability. This generally involves a documented relationship between the measurement result and recognized references through an unbroken chain of calibrations. Traceability is particularly important for quality-critical measurements.
8. Calibration Laboratory
Consider the competence and accreditation status of the calibration laboratory. Where accreditation is required, verify that the laboratory is accredited for the relevant calibration activity and that the service falls within its applicable scope.
9. Certificate Completeness
Check that the certificate contains all information required by your organization and applicable requirements. Look for the certificate number, laboratory identification, calibration conditions, results, applicable remarks, and other relevant information.
10. Authorization and Approval
Finally, verify that the certificate has been properly authorized or approved according to the laboratory’s documented process. Any required signatures, electronic approvals, or responsible personnel identification should be present where applicable.
Conclusion
Reviewing a calibration certificate should be a routine part of equipment and measurement control. By checking instrument identification, dates, methods, ranges, results, uncertainty, traceability, laboratory competence, completeness, and authorization, organizations can make better-informed decisions about the calibration status and suitability of their measuring instruments.
